The ancient Japanese technique of charring wood, known as shou sugi ban, has evolved from a regional preservation method into a defining architectural finish for high-end residential design. Across global markets, architects are deploying deep-charred timber to create dramatic, tactile exteriors that merge raw materiality with exceptional durability.
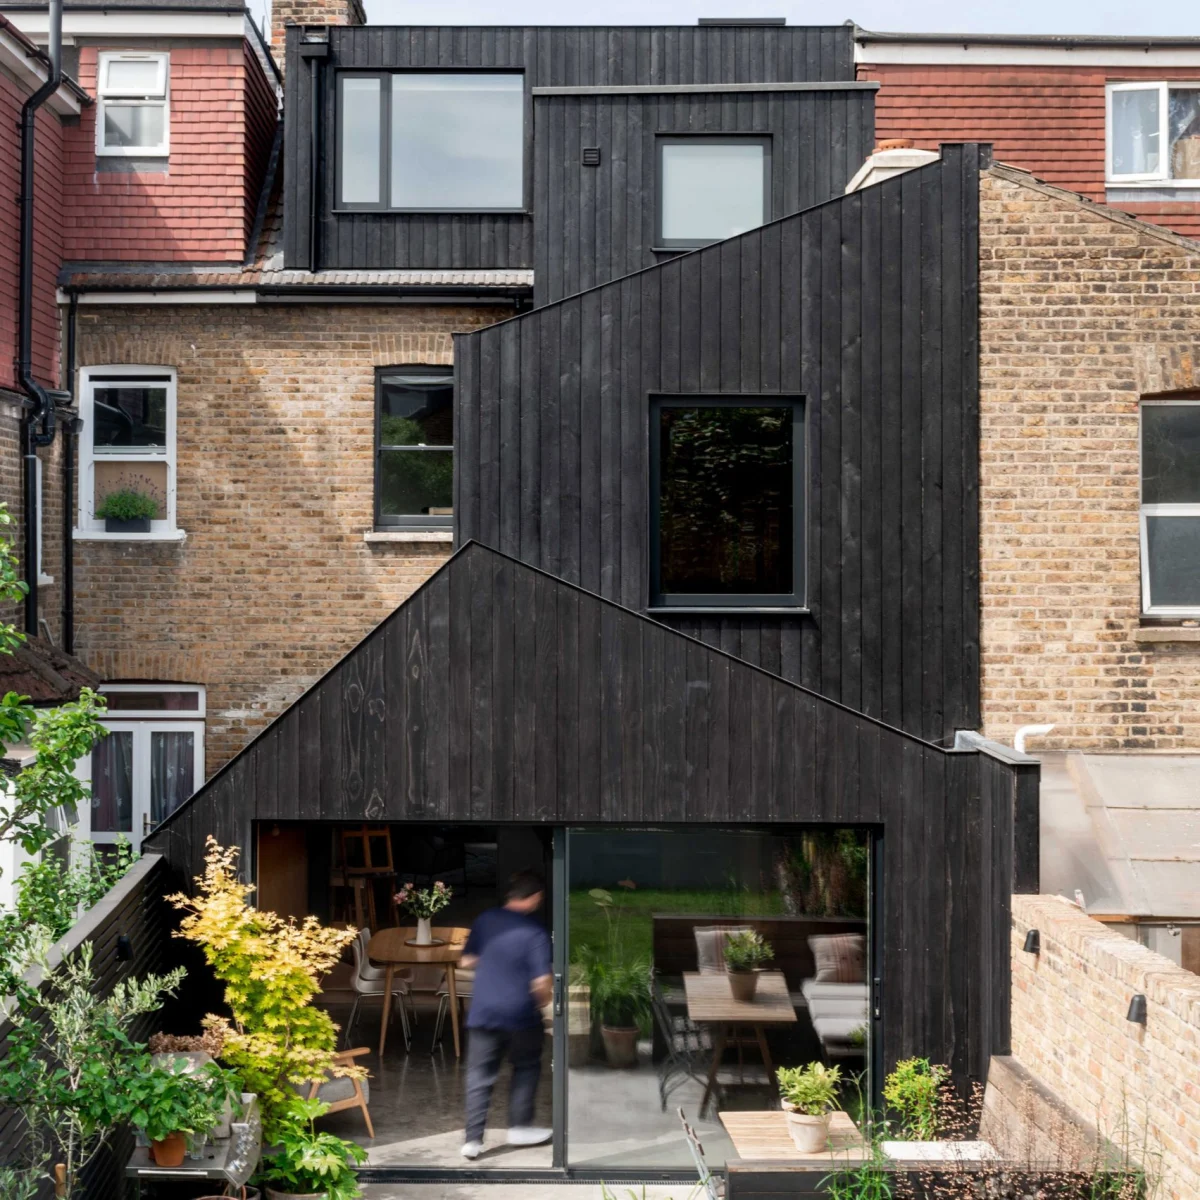
Original featureEight buildings with dramatic charred-timber facadesDezeen · 27 September 2026 →
Material Science and Longevity
Beyond its striking visual depth, the process of charring timber fundamentally alters the performance of the material. By burning the outer layer of the wood, the cellular structure is sealed, creating a natural barrier against moisture, insects, and fungal decay. This thermal modification significantly reduces maintenance requirements compared to conventional timber cladding, making it an attractive proposition for owners of remote coastal or forest properties.
The resulting carbon layer also offers enhanced fire-retardant properties, a critical consideration in wildfire-prone regions such as parts of North America and Australia. As international buyers increasingly prioritise climate resilience alongside aesthetic distinction, treated wood facades present a compelling technical solution without compromising on organic warmth.
Contextual Integration and Visual Impact
In architectural terms, a blackened timber facade acts as a deliberate grounding device. Rather than competing with the surrounding landscape, the dark, charcoal hues allow voluminous structures to recede into dense woodlands, rugged coastlines, or alpine clearings. The texture of the grain, accentuated by the burning process, catches shifting natural light throughout the day, ensuring the building reads as dynamic rather than monolithic.
Recent international projects, as reported in contemporary design surveys, highlight the versatility of this finish. Whether applied to cantilevered coastal retreats or secluded yoga sanctuaries, charred timber bridges the gap between traditional craftsmanship and contemporary minimalism.
Craftsmanship and Execution
The quality of a charred-timber facade rests entirely on the precision of its execution. Artisans and fabricators calibrate the depth of the char to achieve specific tactile qualities, ranging from a fine alligator-skin texture to deeply fissured, jet-black surfaces. Modern adaptations often combine traditional hand-firing methods with industrial kiln processes to ensure uniform performance across large-scale residential developments.
For discerning buyers, this level of bespoke detailing signals an investment in enduring quality. The material ages gracefully, developing a subtle patina over decades that records the local climate’s interaction with the building skin, thereby enhancing the property’s architectural pedigree.
- Charred timber provides natural resistance to moisture, insects, and decay.
- The technique enhances fire retardancy, a key asset for properties in high-risk zones.
- Dark timber facades help large structures harmonize with natural landscapes.
- Material patination over time adds architectural character and reduces lifecycle maintenance.
- Bespoke charring depths offer varied tactile finishes from smooth to heavily textured.
Properties featuring bespoke architectural treatments like shou sugi ban frequently command a premium in top-tier lifestyle markets. High-net-worth buyers increasingly view resilient, low-maintenance materials as essential value drivers, particularly in remote or environmentally exposed locations. While the upfront installation cost for premium charred timber is higher than standard cladding, the reduction in long-term maintenance and the enduring appeal of custom architectural detailing support strong capital preservation. Homes that successfully integrate advanced material science with sophisticated design consistently outperform standard new builds in terms of liquidity and resale value.
Related reads
Eight buildings with dramatic charred-timber facades (dezeen.com, 27 Sep 2026)
Exploring the Art of Charred Timber: Global Architectural Designs Captured (freeyork, 27 Sep 2026)
Sources & credits
- Feature: Eight buildings with dramatic charred-timber facades — Dezeen. Linked, not reproduced.
- Main image: Dezeen, from the original feature linked above; all rights remain with the publisher and photographer.
- Headlines via Google News RSS; content belongs to the linked publishers.
Videos are embedded from their original YouTube channels and remain the property of their publishers; ClubProperty hosts no third-party footage or photography. Prices and details are as reported by the sources linked above at the time of writing. Nothing here is financial advice.
Relaterede artikler
Maximising Compact Space Through Bold Design in Moscow
Exploring how a 400-square-foot Moscow apartment uses vibrant colours and clever layout planning to…
Læs mereRhinebeck Waterfall Residence Lists for $8.5 Million
A striking Hudson Valley home designed by the late Steve Mensch, positioned over a…
Læs mereThirty Years of the Andrew Martin Interior Design Review
As the Andrew Martin Interior Design Award marks three decades, we examine how global…
Læs mereThe Catskills Cabin Shift: Upstate New York Real Estate
Explore how design-forward short-term rentals in the Catskills are reshaping local property values and…
Læs mere