Set along a narrow ridge in the Hudson Valley, Oak Tree House stretches linearly across the site while keeping the mature maple canopy intact. The design treats the surrounding landscape as a primary material, delivering uninterrupted valley vistas from almost every room.
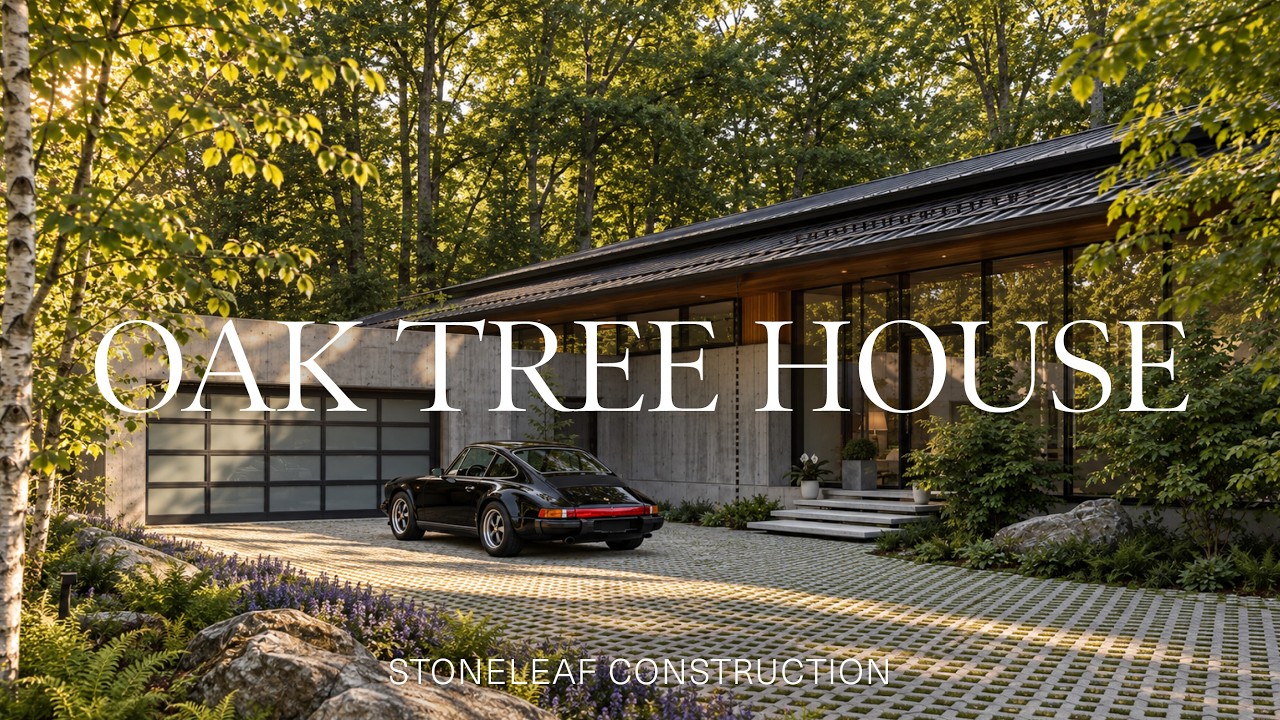 Architect Designs a Modern Farmhouse Connected to Nature (House Tour) — The Local Project
Site and Landscape Integration
The project sits within the private Silo Ridge Field Club, a wooded enclave characterised by 50‑ to 100‑year‑old maple trees, exposed stone outcrops and an expansive view of the Hudson Valley. During construction the existing canopy was mapped and protected, dictating the house’s footprint and ensuring that the trees remain a visual and physical anchor for the programme.
Orientation was driven by the valley’s east‑west axis; most primary spaces open toward the south‑west, capturing daylight and framing the distant horizon. The linear plan follows the natural ridge line, allowing the building to sit low on the terrain rather than dominate it, a decision that reduces earthworks and preserves the site’s topography.
Concept and Spatial Organisation
Inspired by Japanese principles of simplicity and seamless indoor‑outdoor transition, the architect conceived the house as a contemporary barn that shelters a family retreat. The plan is a single, elongated volume that distributes rooms along a spine, each positioned to enjoy a specific view or garden niche.
A three‑sided deck wraps the main living area, accessed through floor‑to‑ceiling sliding glass doors. In the kitchen and dining zone the doors pull back entirely, merging the interior with the surrounding meadow and allowing the family to dine al fresco without compromising shelter. This fluid boundary reflects the client’s South American experience of open, nature‑linked living.
Materiality and Structural Logic
Ralston Architects employed a restrained palette of concrete, steel, glass and timber. Structural steel frames the linear envelope, while poured‑in‑place concrete slabs provide thermal mass that moderates interior temperature swings. Exposed stone, sourced from the property’s own outcrops, is used for retaining walls and select interior cladding, reinforcing the connection to place.
Large glazed panels punctuate the façade, delivering visual continuity with the landscape. Timber—both reclaimed and locally milled—appears in the ceiling planes and the deck’s decking, adding warmth and echoing the surrounding forest. The material choices balance durability with a tactile elegance that appeals to high‑net‑worth buyers seeking timeless finishes.
Performance, Sustainability and Market Appeal
By preserving the mature maples and limiting site disturbance, the design reduces the embodied carbon associated with tree removal and new landscaping. The concrete slab’s thermal mass, combined with strategic south‑west glazing, supports passive solar heating in winter while overhangs and operable screens mitigate summer gain, lowering reliance on mechanical systems.
For premium property investors, the house offers a rare combination of architectural distinction, low‑maintenance materials and a setting that commands scarcity. The Hudson Valley continues to attract affluent buyers looking for privacy, authentic landscape, and a design narrative that can be leveraged for future resale, as evidenced by comparable $15 million Westchester estates reported earlier this year.
- Preserve mature trees to maintain site character and reduce landscaping costs.
- Align primary rooms with dominant views for maximum visual impact.
- Use a limited material palette to create cohesion and timeless appeal.
- Incorporate sliding glazing to blur indoor‑outdoor boundaries.
- Design linear plans that follow natural topography and minimise earthworks.
The Hudson Valley remains a high‑growth market for architect‑designed residences, driven by buyers who value privacy, provenance and a strong sense of place. Oak Tree House demonstrates how a thoughtfully integrated programme can command premium pricing while offering long‑term sustainability benefits that appeal to environmentally conscious investors. Comparable properties in Westchester have recently traded above $15 million, suggesting that a well‑executed modern farmhouse in a protected enclave can achieve comparable resale performance, especially when the design respects and enhances the natural landscape.
Similar properties on ClubProperty
 €208MHotel for Sale in Muscat, Oman USD 208,000,000Muscat
 €205MHotel for Sale in Carr. Cancún – Tulum Km. 45, 77710 Puerto Morelos, Q.R., Mexico USD 205,000,000Mexico
 €78MApartment for Sale in 7 Place Princesse Gabriella, mareterra 98000 Monaco USD 78,000,000Apartment · Monaco
Related reads
- Inside a Reimagined Century-Old Scandinavian Farmhouse (Artful Living Magazine, 8 Sep 2026)
- This $15M Westchester home is a work of modern architecture that reflects the surrounding forest (6sqft.com, 11 Aug 2026)
- Nodecraft Studio arranges Bengaluru farmhouse around poured-earth walls (Dezeen, 28 Aug 2026)
- What Is Midcentury Modern Architecture? (The Spruce, 30 Aug 2026)
- Evergrove: Richmond’s Newest Master-Planned Community (Community Impact, 7 Aug 2026)
Sources & credits
- Video: Architect Designs a Modern Farmhouse Connected to Nature (House Tour) — The Local Project, embedded from YouTube. The video and its thumbnail remain the property of the publisher.
- Headlines via Google News RSS; content belongs to the linked publishers.
Videos are embedded from their original YouTube channels and remain the property of their publishers; ClubProperty hosts no third-party footage or photography. Prices and details are as reported by the sources linked above at the time of writing. Nothing here is financial advice.
Relaterede artikler
Maximising Compact Space Through Bold Design in Moscow
Exploring how a 400-square-foot Moscow apartment uses vibrant colours and clever layout planning to…
Læs mereRhinebeck Waterfall Residence Lists for $8.5 Million
A striking Hudson Valley home designed by the late Steve Mensch, positioned over a…
Læs mereThirty Years of the Andrew Martin Interior Design Review
As the Andrew Martin Interior Design Award marks three decades, we examine how global…
Læs mereThe Dolomites: High-Altitude Real Estate and Alpine Luxury
Explore the Dolomites' elite hotel scene, high-altitude design standards, and the ripples this alpine…
Læs mere