


Swiss architect Peter Zumthor is the subject of a new 3D documentary by filmmaker Wim Wenders, titled From Inside Out: The Architecture of Peter Zumthor. The film examines the Pritzker Prize winner's uncompromising approach to material, space, and light across his celebrated built works.
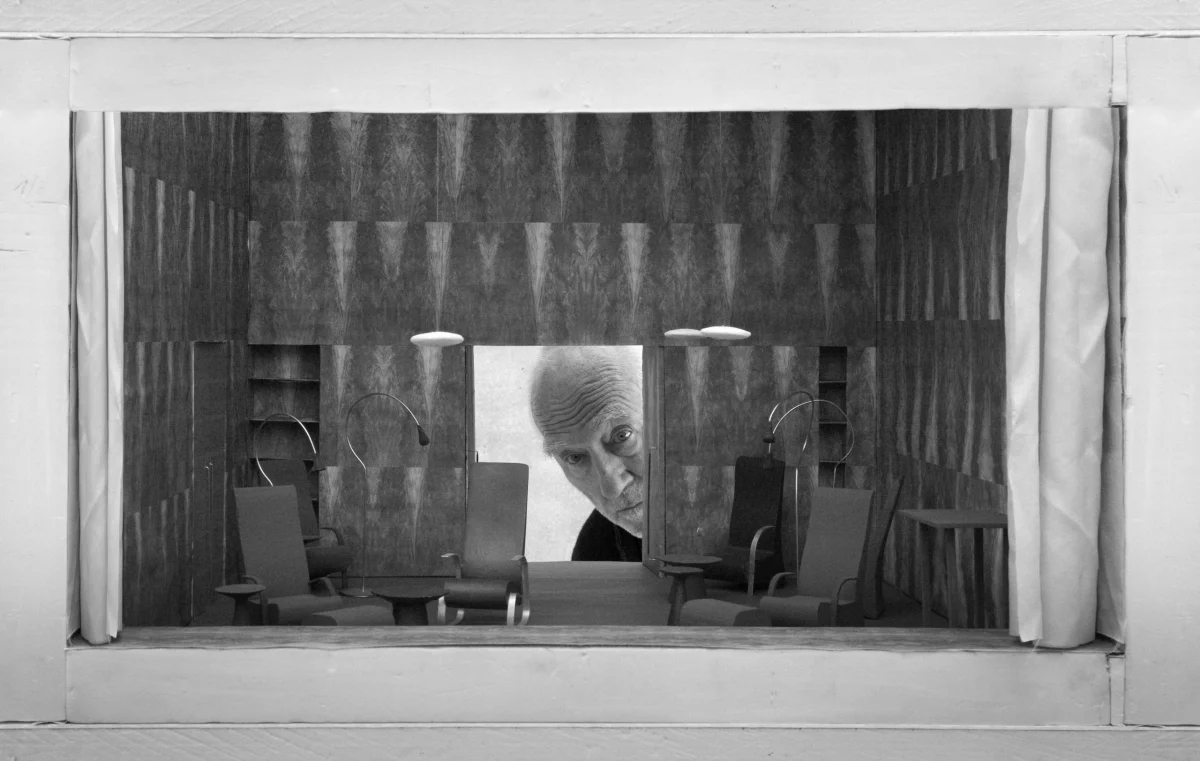
The Anatomy of Quiet Monumentality
Peter Zumthor’s body of work resists the frantic pace of contemporary commercial development. Based in Haldenstein, Switzerland, the architect operates with a deliberate slowness that prioritises material authenticity over superficial novelty. Projects such as the Therme Vals in Graubünden or the Kolumba art museum in Cologne demonstrate an obsessive dedication to how materials age, how light enters a void, and how a building anchors itself to its topography.
Wim Wenders’ documentary, reported to utilise 3D technology to capture the spatial depth of Zumthor’s buildings, translates this tactile philosophy to the screen. Rather than presenting static elevations, the film investigates the physical reality of the architecture—the weight of local stone, the sheen of exposed concrete, and the precise shadow gaps that define Zumthor’s interiors.
Material Honesty and Craftsmanship
At the core of Zumthor’s design methodology is an uncompromising dialogue between raw materials and local craftsmanship. In Vals, thousands of slabs of local quartzite form a monolithic bathing landscape that feels as though it were quarried directly from the mountain. Every joint, surface finish, and structural junction is resolved with meticulous precision, requiring collaboration with master masons, carpenters, and metalworkers.
This dedication to primary materials—stone, timber, rammed earth, and blackened steel—creates environments that possess an enduring emotional resonance. Zumthor treats buildings not as transient commodities, but as permanent additions to the cultural landscape that gain character through decades of weathering and human use.
Translating Architectural Rigour to the Home
While few private clients command the budget or timeline required for a bespoke Zumthor commission, homeowners can adopt key tenets of his philosophy at various scales. The approach relies on editing rather than accumulation: stripping away decorative artifice to let the inherent qualities of structural materials take precedence.
At an accessible budget, this translates to investing in solid, unadorned finishes—such as oiled timber floorboards, brushed brass ironmongery, or lime-washed plaster walls—that develop a natural patina over time. At a higher tier, homeowners can commission bespoke joinery and masonry that respond directly to the natural light and spatial proportions of the property, avoiding trend-driven palettes in favour of permanent architectural integrity.
- Prioritise raw, tactile materials like stone, timber and untreated metals that age with dignity.
- Use natural light as a primary building material by carefully planning window placements and depth.
- Embrace architectural restraint over decorative clutter to create calm, enduring living spaces.
- Collaborate with skilled local craftsmen to execute bespoke details that anchor the home to its region.
- Design for permanence rather than short-term market trends to secure long-term asset value.
Properties designed by internationally recognised architects command a distinct premium in the global marketplace, operating outside standard comparable sales data. Masterworks by figures of Zumthor’s stature are exceedingly rare in the private residential sector, but the broader principle remains constant: architectural pedigree acts as a powerful shield against depreciation. Buyers in the prime and super-prime segments increasingly view homes designed by respected practitioners as cultural assets. This provenance guarantees a level of craftsmanship, spatial intelligence, and timelessness that generic luxury developments cannot replicate, ensuring robust liquidity and long-term capital appreciation.
Related reads
Inside Wim Wenders’ new film on Peter Zumthor, architecture’s ‘perfectionist’ (Wallpaper*, 14 Nov 2026)
Wim Wenders takes a 3D journey into Peter Zumthor’s quiet monumentality (SWI swissinfo.ch, 1 Oct 2026)
Sources & credits
- Feature: Take an early look as Wim Wenders sets his sights on Swiss architect Peter Zumthor in a new 3D film — Wallpaper*. Linked, not reproduced.
- Main image: Wallpaper*, from the original feature linked above; all rights remain with the publisher and photographer.
- Headlines via Google News RSS; content belongs to the linked publishers.
Videos are embedded from their original YouTube channels and remain the property of their publishers; ClubProperty hosts no third-party footage or photography. Prices and details are as reported by the sources linked above at the time of writing. Nothing here is financial advice.
Relaterede artikler
Nickey Kehoe revives antique lacquer in a new collection
The designer’s partnership with The Lacquer Company yields hand‑finished coffee tables, trays and tissue…
Læs mereFerrari Style SoHo Flagship: Materiality in Retail Design
Explore how Formafantasma and Gonzalez Haase AAS shaped Ferrari's SoHo flagship, balancing transient fashion…
Læs mereMateriality and Site Logic in Dosorozco’s Sima House
Explore Sima House in Mexico by Dosorozco, a masterclass in site-responsive architecture, tactile materials,…
Læs mereArnaud Behzadi and the Architecture of Hospitality
French architect Arnaud Behzadi explains how memory, material weight, and spatial emotion drive high-end…
Læs mere