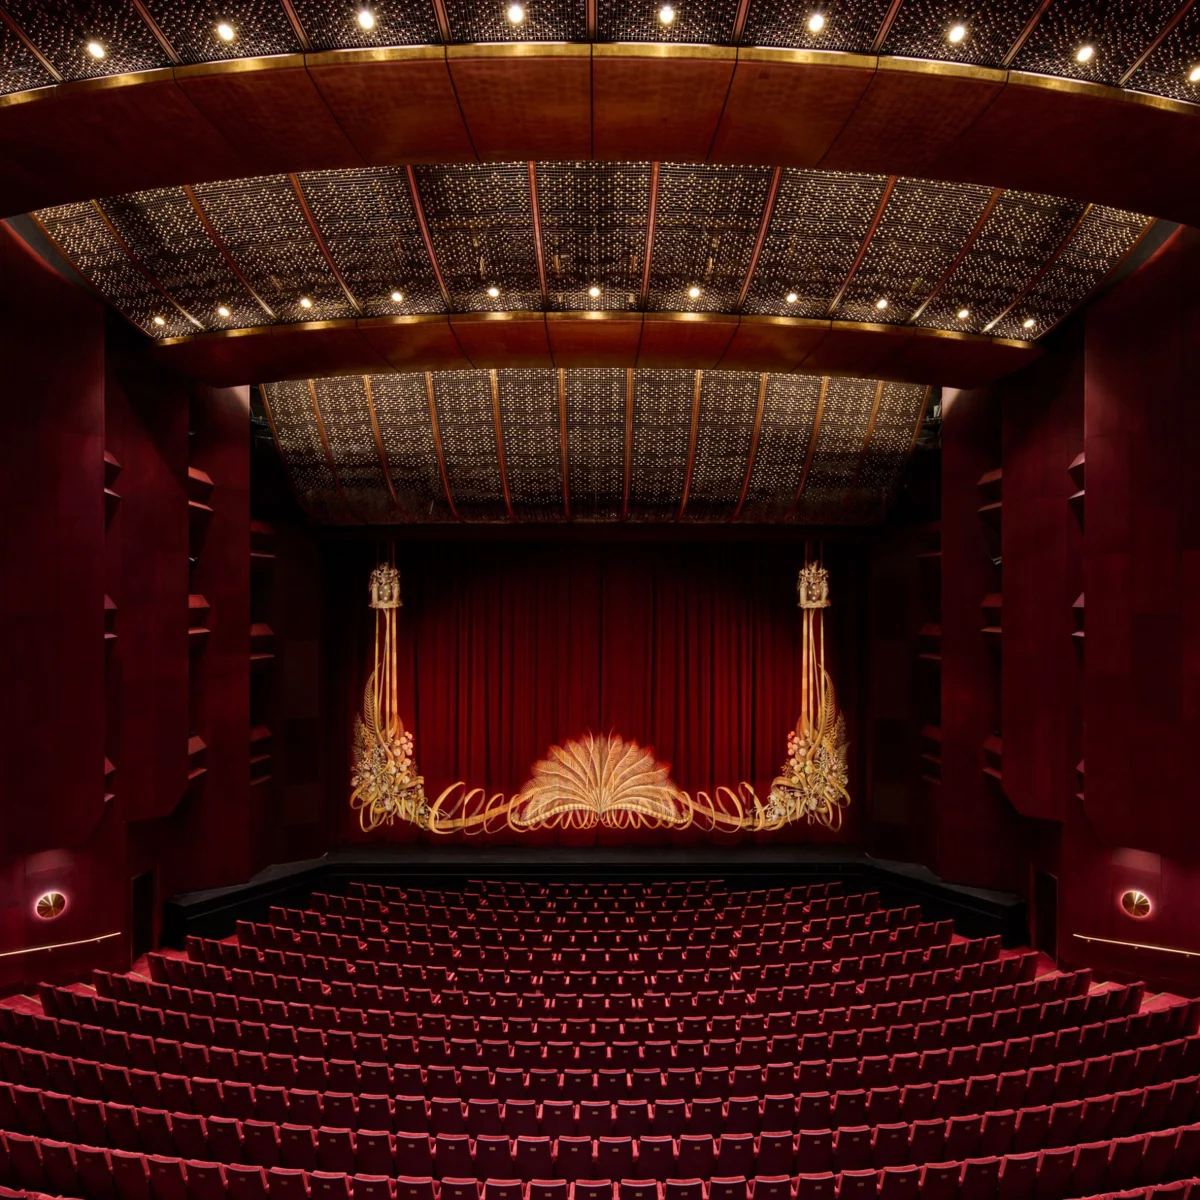
NH Architecture and Snøhetta have completed a comprehensive revitalisation of Melbourne's Ian Potter State Theatre. The project updates a landmark cultural venue originally designed in 1984 by Roy Grounds and John Truscott.
Heritage Context and Architectural Lineage
Originally completed in 1984, the State Theatre was a defining collaboration between architect Roy Grounds and interior designer John Truscott. Known for its monumental scale and theatrical opulence, the building stands as a cornerstone of Melbourne’s cultural precinct.
The recent intervention by NH Architecture and Snøhetta respects this original vision while addressing contemporary expectations for public assembly spaces. Rather than overriding the 1980s aesthetic, the design studios focused on careful restoration and strategic spatial expansion.
Materiality and the Cascading Brass Ceiling
At the heart of the 2,000-seat auditorium is the striking cascading brass ceiling, a signature element of Truscott’s original interior scheme. The refurbishment meticulously cleans and restores these metallic surfaces, enhancing their acoustic and visual impact.
Throughout the public foyers and circulation spaces, the material palette balances durable civic finishes with refined detailing. Brass, timber, and muted stone elements reinforce a sense of permanence and continuity across the expanded footprint.
Modern Infrastructure and Performance
Beyond aesthetic restoration, the project encompasses vital behind-the-scenes infrastructure upgrades managed by contractor Lendlease. These enhancements improve backstage logistics, accessibility, and environmental performance across the sprawling complex.
For cultural assets of this scale, integrating contemporary building management systems ensures longevity and reduces operational overheads, setting a benchmark for civic architecture in Australia.
- Respect original heritage frameworks while upgrading functional infrastructure.
- Use durable, high-grade materials like brass and stone to withstand heavy public footfall.
- Collaborate across specialist studios to balance local context with international design expertise.
- Prioritise acoustic performance and spatial flow in large-scale auditorium design.
While cultural venues do not trade like residential or commercial real estate, major civic interventions heavily influence surrounding property values. High-amenity cultural precincts in global cities like Melbourne continue to attract affluent buyers who prioritize lifestyle, arts access, and architectural pedigree. Investments in public infrastructure signal long-term municipal confidence, supporting surrounding prime residential and commercial micro-markets.
Related reads
Refurbished Melbourne theatre reopens “for the next generation” (Dezeen, 9 Oct 2026)
Lendlease completes landmark Ian Potter State Theatre refurbishment (Lendlease, 7 Oct 2026)
Opera Australia is bringing a new La Bohème to Melbourne’s Regent Theatre this November (Melbourning., 3 Oct 2026)
Sources & credits
- Feature: Ian Potter State Theatre refreshed "for the next generation" — Dezeen. Linked, not reproduced.
- Main image: Dezeen, from the original feature linked above; all rights remain with the publisher and photographer.
- Headlines via Google News RSS; content belongs to the linked publishers.
Videos are embedded from their original YouTube channels and remain the property of their publishers; ClubProperty hosts no third-party footage or photography. Prices and details are as reported by the sources linked above at the time of writing. Nothing here is financial advice.
Featured image: Photo: Gu Bra / Pexels
Verwandte Artikel
Timeless Design Choices from Mexico City’s Book‑Lined Bar
How material, light and layout in Em‑Estudio’s basement bar create lasting value and ideas…
WeiterlesenThe Architecture of Color: How to Use Bold Hues with Discipline
Master the application of saturated tones in premium interiors with strategic material pairing, lighting…
WeiterlesenIlluminating the Threshold: Exterior Lighting Design and Value
Explore how intentional exterior lighting design enhances residential appeal, balances atmosphere, and protects long-term…
WeiterlesenThe Architecture of Seasonal Interiors: Beyond the Trend Cycle
Explore how to integrate fleeting festive trends like the popular bow motif without compromising…
Weiterlesen