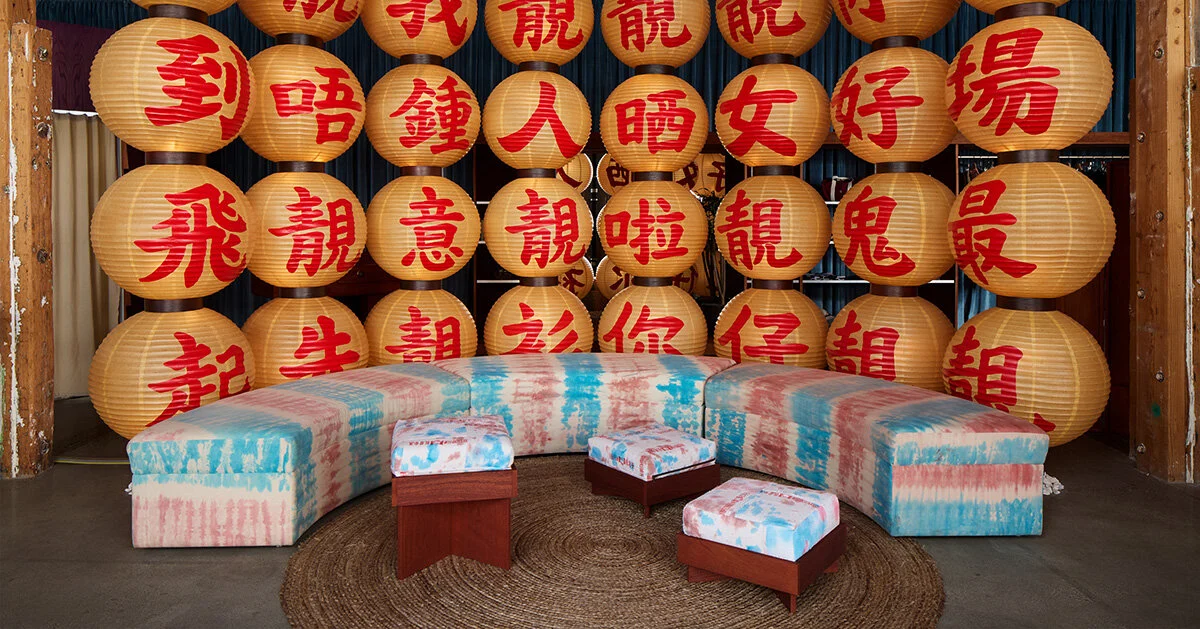
Studio Paul Chan has converted a former industrial warehouse in Los Angeles into the new flagship for cultural brand LANG. The project integrates everyday architectural references and tactile materials to evoke the urban density of Hong Kong within a Californian structural shell.
Adaptive Reuse of Industrial Fabric
The architectural intervention relies on the careful stripping and retention of an existing industrial building shell in Los Angeles. Rather than erasing the utilitarian history of the structure, Studio Paul Chan elected to expose the raw bones of the former warehouse, utilizing its generous clear-span volumes to establish an expansive framework for retail and cultural programming.
This approach aligns with a broader movement in prime commercial real estate where historical industrial fabric is repurposed rather than demolished. The strategy preserves embodied carbon while offering buyers and developers a distinct spatial character that standard contemporary construction struggles to replicate. The raw concrete floors and exposed steel trusses provide a neutral, robust datum against which new insertions are measured.
Layering Urban Memory and Materiality
At the core of the design concept is the spatial translation of Hong Kong’s dense urban environment into a low-density Californian setting. The architects deploy everyday references—familiar thresholds, signage details, and layered spatial partitions—to construct a narrative of displacement and synthesis. Materials are chosen for their tactile honesty, contrasting smooth, modern finishes with weathered elements that mimic the patinas of an Asian metropolis.
Circulation through the flagship is deliberately orchestrated to mimic narrow urban alleyways opening into larger public squares. By breaking down the scale of the large warehouse floorplate into a series of intimate vignettes and interconnected chambers, the design achieves a complex spatial layering that encourages visitors to linger, observe, and engage with the exhibits.
A Hybrid Programme for Modern Commerce
Modern flagship architecture increasingly rejects pure retail in favour of hybrid environments that blend commerce with civic life. The LANG space accommodates fashion retail alongside rotating art exhibitions and public gathering areas, reflecting a shift in how high-value physical real estate must perform to maintain relevance.
The integration of gallery-standard lighting and flexible partitions ensures that the venue can pivot between commercial launches and cultural symposia without requiring structural alterations. For property investors, this adaptability represents a crucial risk-mitigation strategy, ensuring that the asset can accommodate multiple tenant types or shifting market demands over a long holding period.
- Preserve industrial structural shells to retain embodied carbon and unique volume.
- Use tactile, contrasting materials to create narrative depth in large open-plan spaces.
- Design hybrid commercial spaces that effortlessly switch between retail and exhibition use.
- Break down expansive floorplates into intimate vignettes to improve visitor circulation.
- Incorporate cultural programming elements to future-proof commercial real estate assets.
Adaptive reuse projects of this scale demonstrate how creative architectural interventions can elevate secondary industrial assets into prime cultural destinations. As high-end retail brands increasingly demand experiential flagships over traditional shopfronts, properties that offer architectural flexibility and robust structural volumes command significant leasing premiums. For investors in major metropolitan markets like Los Angeles, backing architects who can successfully merge disparate cultural narratives with functional retail architecture ensures higher asset liquidity, sustained tenant interest, and long-term capital preservation in a volatile commercial sector.
Related reads
LANG’s los angeles flagship layers fragments of hong kong into a former warehouse (Designboom, 29 Sep 2026)
Sources & credits
- Feature: LANG’s los angeles flagship layers fragments of hong kong into a former warehouse — Designboom Architecture. Linked, not reproduced.
- Main image: Designboom Architecture, from the original feature linked above; all rights remain with the publisher and photographer.
- Headlines via Google News RSS; content belongs to the linked publishers.
Videos are embedded from their original YouTube channels and remain the property of their publishers; ClubProperty hosts no third-party footage or photography. Prices and details are as reported by the sources linked above at the time of writing. Nothing here is financial advice.
Verwandte Artikel
Curating Manhattan: Inside Andrew Torrey’s Art-Filled Apartment
Explore how designer Andrew Torrey layered a Manhattan apartment with eclectic art, family heirlooms,…
WeiterlesenThe Evolution of the Living Room Kitchen for 2027
Explore how 2027 kitchen design prioritises lived-in warmth, freestanding furniture, and tactile materials over…
WeiterlesenBalancing English Country Tradition With Unfussy Modernity
Designer Jessica Summer reinterprets the classic English country house through a clean, modern lens,…
WeiterlesenMonolithic Materiality: Inside London’s Brick-Clad Kid
Local studio Box 9 transforms a 307-square-metre Soho corner space into restaurant Kid, using…
Weiterlesen