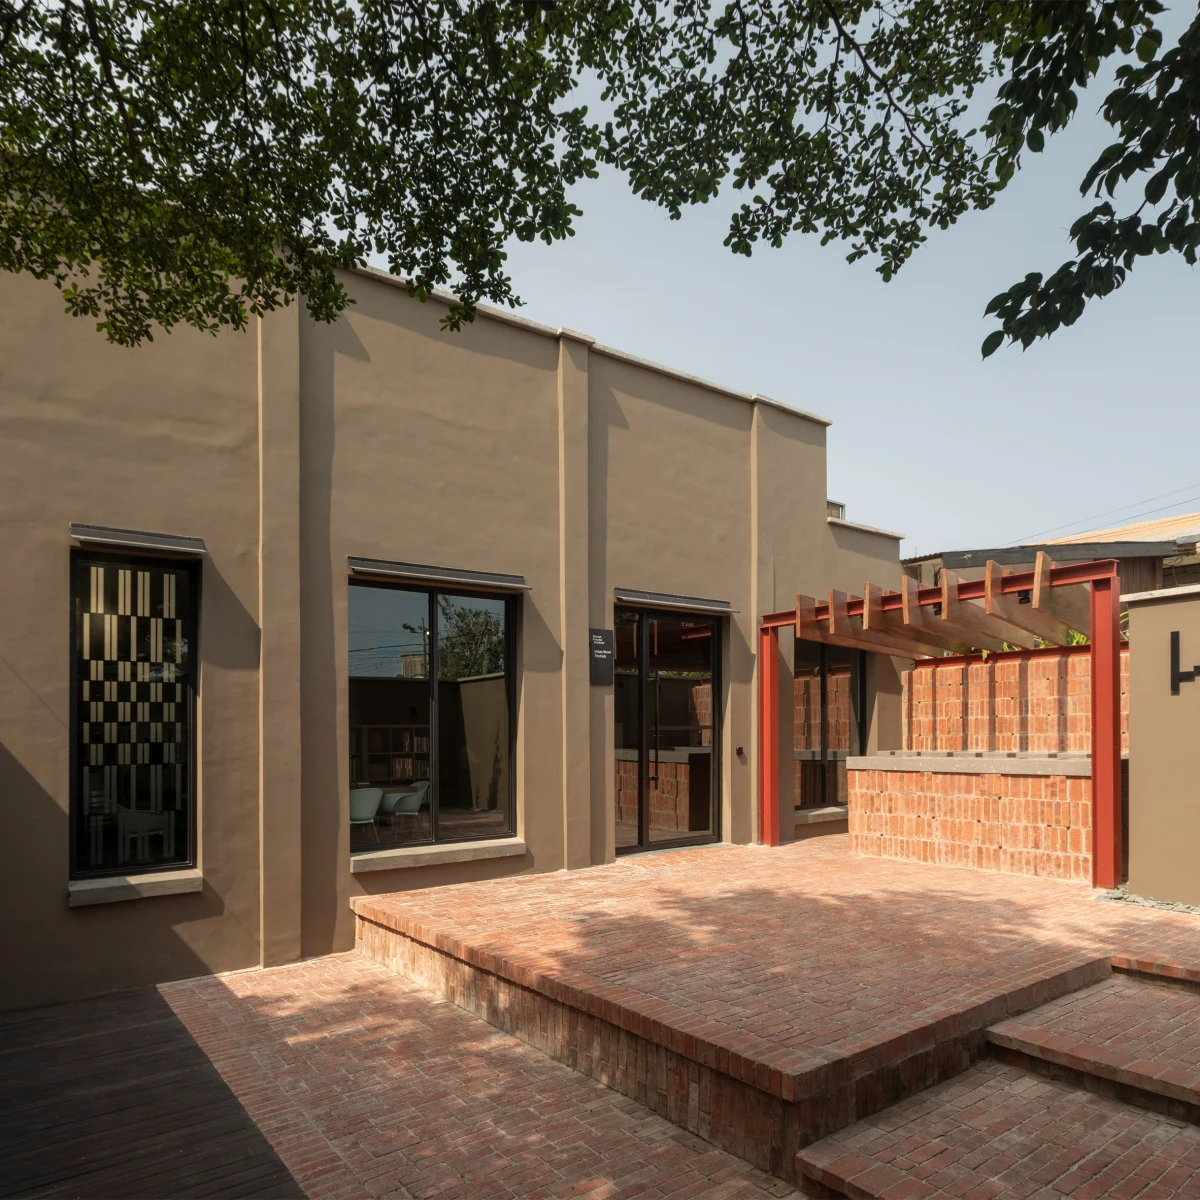
A former tile warehouse in Accra has undergone a rigorous architectural transformation to become the permanent headquarters of the African Futures Institute. Founded by Ghanaian-Scottish architect Lesley Lokko, the adaptive reuse project establishes a new benchmark for educational and cultural real estate in West Africa.
Context and Concept
Located in the Ghanaian capital of Accra, the project repurposes an industrial tile warehouse into a dynamic campus for independent architectural education and research. The design strategy focuses on preserving the industrial footprint while carving out flexible interiors suited for academic critique, exhibitions, and collaborative workshops.
The initiative addresses a growing demand for culturally grounded architectural discourse on the continent. By choosing adaptive reuse over new construction, the design team sidesteps the resource-heavy demolition cycle, opting instead for a localized intervention that respects the existing urban fabric of the district.
Collaborative Design and Structure
The transformation was led by Lesley Lokko alongside designer Fred Swart and architects Patrick Gentilezza, Patti Anahory, and Laurence Lord. Together, they reconfigured the cavernous industrial shell to maximize natural ventilation and daylight penetration, crucial elements for building performance in West Africa’s tropical climate.
Structural alterations were kept deliberate and minimal to preserve the raw integrity of the warehouse. The resulting spatial sequence moves from public-facing exhibition zones to intimate seminar rooms, creating a fluid transition between academic output and the surrounding city.
Materiality and Performance
Material selection prioritizes durability, local sourcing, and thermal mass management. The exposed concrete floors, retained steel framing, and newly introduced partitions work in tandem to regulate indoor temperatures naturally, reducing reliance on mechanical cooling systems.
This low-impact approach demonstrates how industrial obsolescence can be inverted into high-value civic and educational infrastructure. The building performs as an active pedagogical tool, teaching students about sustainable material lifecycles simply through its physical presence.
- Prioritise adaptive reuse to retain industrial character and reduce embodied carbon.
- Design for local climate conditions using passive ventilation and thermal mass.
- Create flexible spatial layouts that can easily transition between exhibitions and lectures.
- Collaborate with multi-disciplinary design teams to address both structural and cultural contexts.
- Leverage raw, durable materials to minimize ongoing maintenance costs.
The successful conversion of industrial stock into high-profile cultural and educational real estate highlights a maturing market for adaptive reuse in Accra. For international investors and forward-thinking developers, repurposing commercial structures offers a viable alternative to greenfield developments, particularly in well-connected urban nodes. As demand rises for design-led spaces that blend heritage with modern performance, properties offering structural flexibility and sustainable credentials are well-positioned to command premium valuations and secure long-term tenants from the creative and educational sectors.
Related reads
Renovated warehouse becomes home to African Futures Institute (Dezeen, 29 Sep 2026)
Sources & credits
- Feature: Renovated warehouse becomes permanent home of African Futures Institute in Ghana — Dezeen. Linked, not reproduced.
- Main image: Dezeen, from the original feature linked above; all rights remain with the publisher and photographer.
- Headlines via Google News RSS; content belongs to the linked publishers.
Videos are embedded from their original YouTube channels and remain the property of their publishers; ClubProperty hosts no third-party footage or photography. Prices and details are as reported by the sources linked above at the time of writing. Nothing here is financial advice.
Artículos relacionados
Maximising Compact Space Through Bold Design in Moscow
Exploring how a 400-square-foot Moscow apartment uses vibrant colours and clever layout planning to…
Leer másRhinebeck Waterfall Residence Lists for $8.5 Million
A striking Hudson Valley home designed by the late Steve Mensch, positioned over a…
Leer másThirty Years of the Andrew Martin Interior Design Review
As the Andrew Martin Interior Design Award marks three decades, we examine how global…
Leer másThe Catskills Cabin Shift: Upstate New York Real Estate
Explore how design-forward short-term rentals in the Catskills are reshaping local property values and…
Leer más