High-end retail is increasingly adopting the architecture of a private residence to showcase furnishings. A newly opened West Hollywood showroom designed with Kevin Klein illustrates how European detailing and domestic spatial flow elevate commercial spaces—and how those same choices translate to residential asset value.
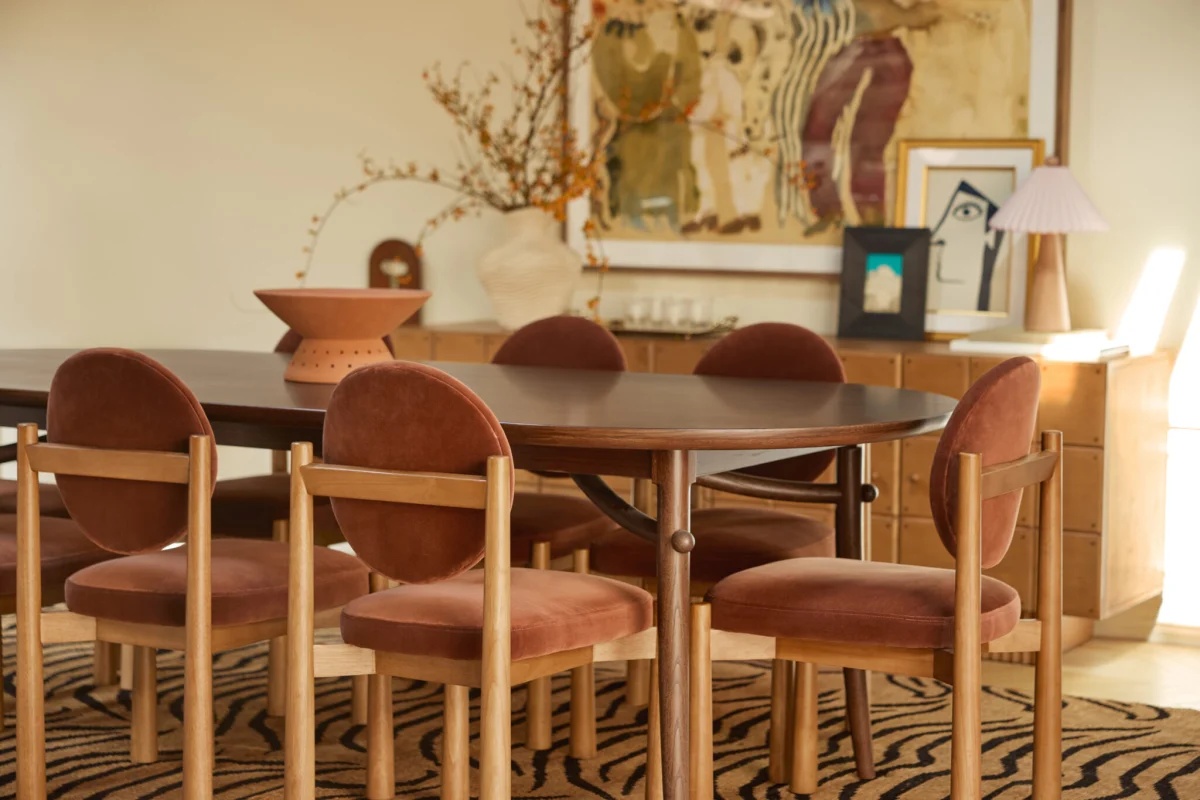
Original featureLulu and Georgia Opens Its First Los Angeles ShowroomDesign Milk · 28 October 2026 →
Architectural Shells Over Trend-Led Finishes
When designing spaces intended to showcase furniture, the primary architectural shell dictates the perceived value of everything inside it. The West Hollywood showroom, reported to span a significant footprint in the city’s design district, relies on European-inspired architectural details rather than temporary display walls. Arched transitions, textured plaster, and restrained moldings create a permanent backdrop that outlasts shifting trends.
For property investors and homeowners planning renovations, investing capital in foundational architectural elements—such as solid interior thresholds, deliberate ceiling heights, and durable wall treatments—yields higher long-term returns than decorative surface finishes. A neutral, well-proportioned room tolerates decades of furniture rotation without requiring structural overhauls.
Spatial Sequencing and Residential Flow
Traditional retail relies on grid layouts to maximize product density, whereas residential design prioritizes psychological comfort and intuitive circulation. The collaboration between the brand and designer Kevin Klein structures the retail environment as a series of interconnected domestic rooms rather than an open warehouse floor.
Applying this methodology to residential real estate involves defining distinct zones within open-plan spaces. Using low-profile architectural dividers, shifts in flooring material, or integrated lighting circuits creates intimacy without sacrificing spatial volume. Buyers consistently respond to homes where rooms have a clear, functional narrative rather than ambiguous, oversized footprints.
Materiality, Craft, and Tactile Longevity
Surface longevity depends entirely on tactile authenticity. In high-end interior design, synthetic veneers and printed laminates quickly betray their cost through wear patterns. Integrating materials that age gracefully—such as unlacquered brass, natural stones with varied mineral deposits, and dense hardwoods—ensures that a property develops a patina rather than simply deteriorating.
At a luxury budget, this means sourcing bespoke millwork and rare marbles. At a mid-tier budget, the same principle applies through the selection of solid brass hardware, ceramic tiles with genuine variation, and linen textiles. Tactile quality signals overall construction integrity to prospective buyers during viewings.
- Prioritize architectural permanence over decorative trends by investing in structural moldings and plaster finishes.
- Design open-plan homes with clear spatial sequencing to mimic the intimacy of traditional room layouts.
- Select materials that acquire a positive patina over time, such as unlacquered metals and natural stone.
- Use layered, dimmable lighting circuits rather than single overhead sources to define functional zones.
- Maintain a restrained colour palette in fixed finishes to allow flexibility for future furniture investments.
The evolution of flagship retail spaces into domestic environments reflects broader shifts in luxury buyer psychology. Prime residential markets increasingly demand turnkey interiors that offer emotional resonance alongside structural quality. Properties in design-forward districts like West Hollywood benefit directly from local investments in architectural retail, as these spaces elevate neighbourhood prestige and set aesthetic benchmarks for high-net-worth buyers. When staging or renovating properties for resale, mirroring the residential warmth of high-end commercial showcases consistently accelerates absorption rates and supports premium valuation.
Related reads
Lulu and Georgia Debuts First-Ever Los Angeles Showroom in the West Hollywood Design District (LAmag, 14 Oct 2026)
EXCLUSIVE: Lulu and Georgia Opens First Showroom in Los Angeles (WWD, 13 Oct 2026)
Lulu And Georgia Enters Retail With A Space That Feels Like A Private Home (Forbes, 14 Oct 2026)
A new multiline opens in the D&D Building, Lulu and Georgia debuts its first showroom, and more (Business of Home, 26 Oct 2026)
Lulu and Georgia Opens First Store on Melrose Avenue (Hoodline, 21 Oct 2026)
Sources & credits
- Feature: Lulu and Georgia Opens Its First Los Angeles Showroom — Design Milk. Linked, not reproduced.
- Main image: Design Milk, from the original feature linked above; all rights remain with the publisher and photographer.
- Headlines via Google News RSS; content belongs to the linked publishers.
Videos are embedded from their original YouTube channels and remain the property of their publishers; ClubProperty hosts no third-party footage or photography. Prices and details are as reported by the sources linked above at the time of writing. Nothing here is financial advice.
Artículos relacionados
Evaluating the US Housing Market Through Regional Rankings
An analysis of the Architectural Digest 2026-2027 index for the US, examining how lifestyle…
Leer másTimeless Design Choices from Mexico City’s Book‑Lined Bar
How material, light and layout in Em‑Estudio’s basement bar create lasting value and ideas…
Leer másThe Architecture of Color: How to Use Bold Hues with Discipline
Master the application of saturated tones in premium interiors with strategic material pairing, lighting…
Leer másIlluminating the Threshold: Exterior Lighting Design and Value
Explore how intentional exterior lighting design enhances residential appeal, balances atmosphere, and protects long-term…
Leer más