


Dosorozco’s Sima House in Mexico demonstrates how contemporary residential design can defer to an existing landscape rather than impose upon it. Reported in late 2026, the project establishes a precise dialogue between raw material selection and pre-existing topography.
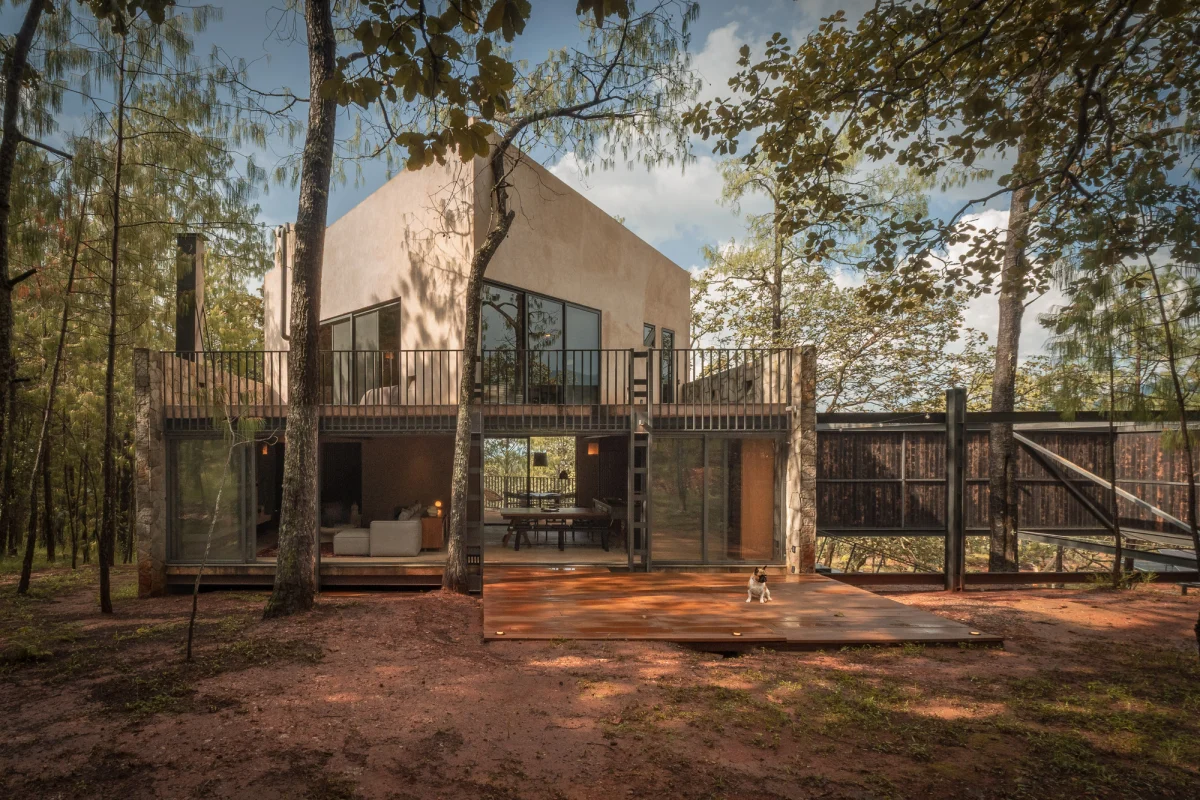
Original featureSima House / DosorozcoArchDaily · 13 November 2026 →
Respecting the Pre-Existing Order of the Site
The foundational premise of Casa SiMa is that the plot possessed its own distinct spatial logic long before the architects arrived. Rather than flattening the terrain or establishing an arbitrary geometric grid, the design team mapped the natural contours, rock formations, and vegetation corridors of the plot. This approach ensures that the architecture feels rooted rather than dropped onto the land.
For international buyers increasingly wary of homogenous developments, site-specific architecture offers a rare form of permanence. The layout responds directly to solar orientation and prevailing wind patterns, creating natural thermal comfort zones across different times of the day without relying entirely on mechanical climate control.
Tactile Materiality and Local Craft
A defining characteristic of the Sima House is its deliberate use of textured materials. Reported by architectural publications in late 2026, the palette relies heavily on rough-hewn surfaces that interact dynamically with shifting sunlight throughout the day. Instead of pristine, uniform finishes, the architects chose materials that capture shadows and show the subtle imperfections of manual application.
This emphasis on tactility serves both an aesthetic and a structural purpose. Locally sourced aggregates and masonry ground the building in its regional vernacular, reducing the carbon footprint associated with material transport while ensuring the facade weathers gracefully over decades. For luxury homeowners, such honest material expression translates to lower exterior maintenance costs and a richer sensory daily experience.
Spatial Flow and Domestic Performance
Internally, the floor plan balances expansive communal zones with secluded private quarters. Circulation routes are designed to frame specific views of the surrounding landscape, turning everyday movement through the house into a sequence of deliberate visual encounters. Thresholds between interior rooms and outdoor courtyards are blurred through large structural openings and continuous flooring materials.
The programmatic arrangement accommodates modern lifestyle demands, allowing for seamless entertaining as well as quiet domestic retreat. Acoustic separation between active living spaces and bedrooms has been carefully calibrated through solid partition walls and buffer zones, ensuring the home performs efficiently for families or visiting guests.
- Prioritise site topography over standard floor plans to maximise natural light and ventilation.
- Select textured, local materials that weather naturally and reduce long-term maintenance overheads.
- Integrate transitional indoor-outdoor zones to expand usable living space in temperate climates.
- Use structural massing and material density to provide passive acoustic and thermal buffering.
Properties that engage deeply with their local landscape rather than relying on transient design trends tend to hold capital value more effectively in competitive international markets. Sima House exemplifies the type of bespoke architectural asset prized by high-net-worth buyers looking for authenticity and craft. While specific financial figures remain private, homes featuring custom architectural engineering by recognised studios like Dosorozco typically command significant premiums upon resale, driven by their scarcity and enduring design integrity.
Related reads
Dosorozco uses textured materials for Casa Sima in Mexico (Dezeen, 21 Oct 2026)
Gallery of Sima House / Dosorozco – 6 (ArchDaily, 13 Nov 2026)
Sources & credits
- Feature: Sima House / Dosorozco — ArchDaily. Linked, not reproduced.
- Main image: ArchDaily, from the original feature linked above; all rights remain with the publisher and photographer.
- Headlines via Google News RSS; content belongs to the linked publishers.
Videos are embedded from their original YouTube channels and remain the property of their publishers; ClubProperty hosts no third-party footage or photography. Prices and details are as reported by the sources linked above at the time of writing. Nothing here is financial advice.
Artículos relacionados
Nickey Kehoe revives antique lacquer in a new collection
The designer’s partnership with The Lacquer Company yields hand‑finished coffee tables, trays and tissue…
Leer másFerrari Style SoHo Flagship: Materiality in Retail Design
Explore how Formafantasma and Gonzalez Haase AAS shaped Ferrari's SoHo flagship, balancing transient fashion…
Leer másArnaud Behzadi and the Architecture of Hospitality
French architect Arnaud Behzadi explains how memory, material weight, and spatial emotion drive high-end…
Leer másInside Argentina’s Leading Architectural Practices
An examination of the top architectural firms shaping contemporary residential and commercial real estate…
Leer más