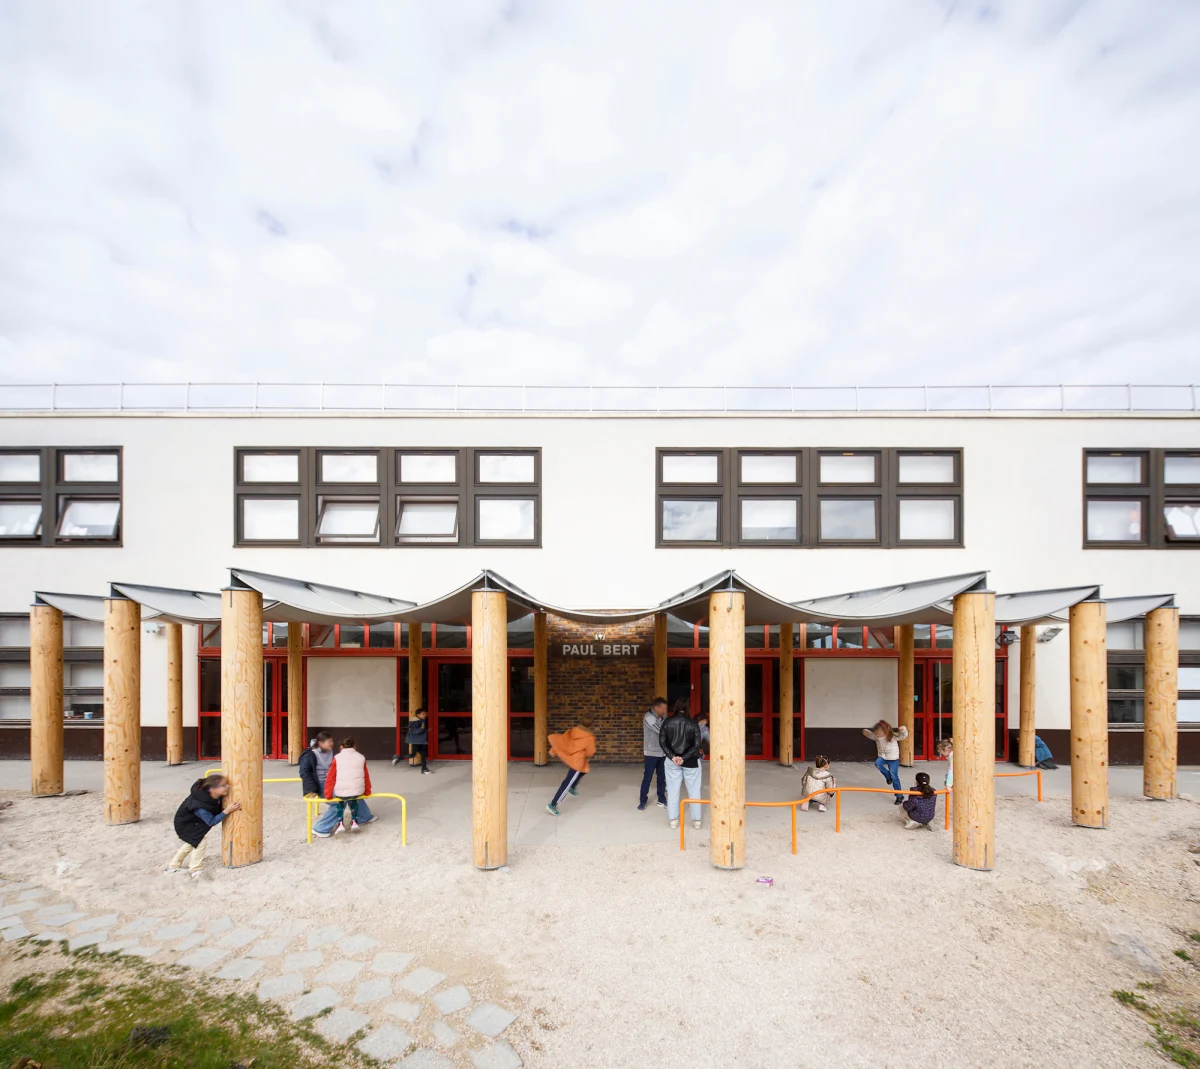
The transformation of an asphalt schoolyard at Paul Bert Elementary School in Itteville, south of Paris, replaces heat-absorbing surfaces with a planted landscape and a functional timber structure. Reported by ArchDaily in October 2026, the project offers a compelling study in how civic architecture can address urban microclimates through simple materials and construction techniques.
Context and Site Strategy
Traditional European schoolyards built during the mid-to-late twentieth century often relied extensively on bitumen and asphalt to minimise maintenance. While durable, these surfaces absorb solar radiation, creating localized urban heat islands that affect surrounding neighbourhoods and render outdoor spaces uncomfortable during warmer months.
The intervention at Itteville addresses this by breaking up the impervious ground plane. By integrating permeable planted areas and native vegetation alongside the new structural addition, the design re-establishes a natural hydrological cycle on site while directly lowering ambient surface temperatures for the children.
Materiality and Structural Logic
At the heart of the project is a new architectural canopy constructed primarily from timber. Wood was selected not only for its low embodied carbon compared to conventional reinforced concrete, but also for its tactile qualities and structural efficiency.
The construction relies on straightforward building techniques rather than experimental engineering, proving that modest budgets can achieve sophisticated spatial outcomes. The repetitive framework creates shaded transitional zones between indoor classrooms and the open playground, allowing the space to function across multiple weather conditions.
Performance and Adaptability
Architecture that successfully mediates climate must perform reliably over time. The Itteville canopy provides continuous shelter from rain and intense solar glare, effectively expanding the usable footprint of the school throughout the academic calendar.
By shifting from single-use paved yards to flexible, shaded outdoor rooms, the project reflects a wider evolution in how educational and civic spaces are conceptualised—prioritising occupant wellbeing, thermal comfort, and environmental resilience.
- Prioritise permeable surfaces over asphalt to mitigate local heat island effects.
- Utilise timber for outdoor structures to lower embodied carbon and improve thermal comfort.
- Design transitional covered zones to extend the usability of outdoor areas across seasons.
- Combine structural interventions with native planting for integrated microclimate control.
While public educational projects do not yield direct commercial returns, the architectural standards established in surrounding municipalities directly influence regional residential desirability. Areas that invest in high-quality, sustainable public infrastructure signal long-term civic management and environmental foresight. For residential buyers evaluating suburban markets around Paris, proximity to thoughtfully modernised public amenities increasingly supports property value retention and overall neighbourhood appeal.
Related reads
Simple Structures, Multiple Uses: Rethinking the Schoolyard and Its Canopy / 127af (ArchDaily, 31 Oct 2026)
Sources & credits
- Feature: Simple Structures, Multiple Uses: Rethinking the Schoolyard and Its Canopy / 127af — ArchDaily. Linked, not reproduced.
- Main image: ArchDaily, from the original feature linked above; all rights remain with the publisher and photographer.
- Headlines via Google News RSS; content belongs to the linked publishers.
Videos are embedded from their original YouTube channels and remain the property of their publishers; ClubProperty hosts no third-party footage or photography. Prices and details are as reported by the sources linked above at the time of writing. Nothing here is financial advice.
Featured image: Photo: Art Merikotka / Pexels
Artículos relacionados
Evaluating the US Housing Market Through Regional Rankings
An analysis of the Architectural Digest 2026-2027 index for the US, examining how lifestyle…
Leer másTimeless Design Choices from Mexico City’s Book‑Lined Bar
How material, light and layout in Em‑Estudio’s basement bar create lasting value and ideas…
Leer másThe Architecture of Color: How to Use Bold Hues with Discipline
Master the application of saturated tones in premium interiors with strategic material pairing, lighting…
Leer másIlluminating the Threshold: Exterior Lighting Design and Value
Explore how intentional exterior lighting design enhances residential appeal, balances atmosphere, and protects long-term…
Leer más