Stefano Boeri Architetti has won a competition to transform a former locomotive factory in Tbilisi into a sustainable mixed-use district known as Loco Park. The project introduces large-scale urban greening to the Georgian capital as part of a broader wave of high-profile developments.
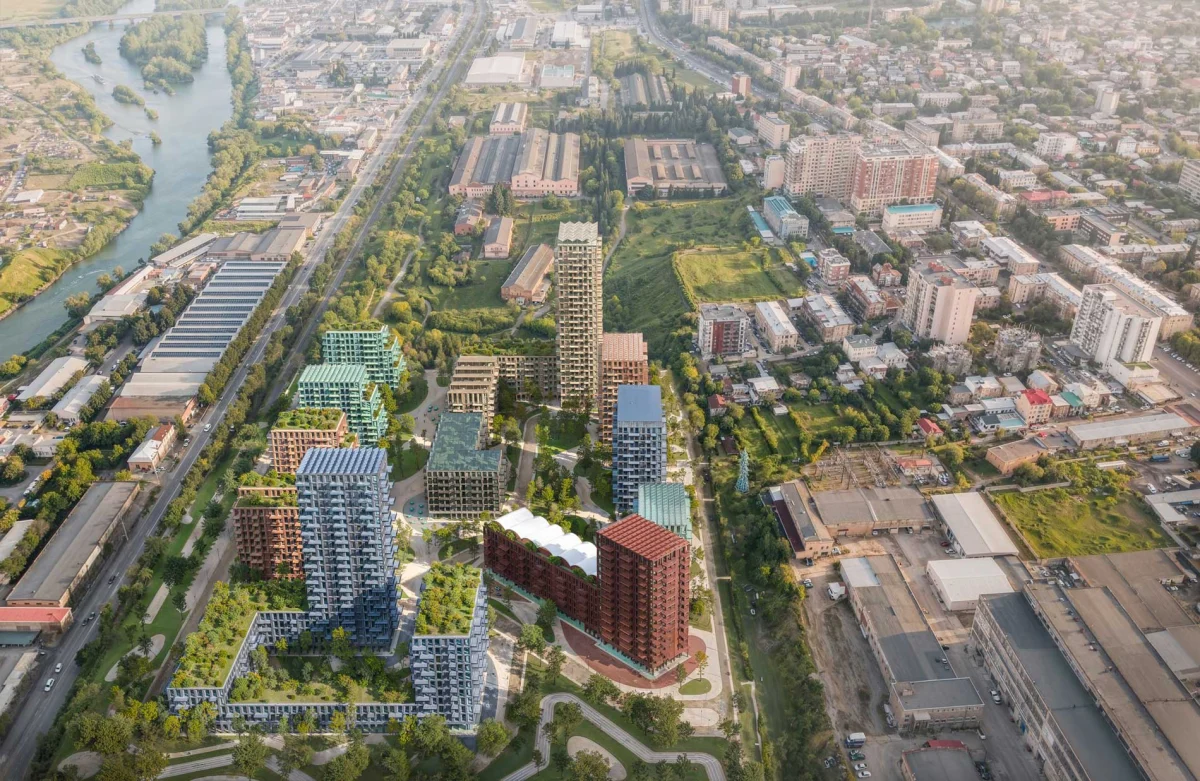
Context and Masterplan Concept
Tbilisi is experiencing a notable surge in urban development, with municipal authorities actively reshaping key zones across the city. Among these initiatives is the redevelopment of the former locomotive factory site, awarded to Stefano Boeri Architetti following a design competition.
The masterplan integrates residential, commercial, and public spaces, anchored by the studio’s signature approach to urban forestry. Rather than wiping the slate clean, the design works within the industrial footprint of the site to create a porous, pedestrian-friendly neighbourhood that connects the built environment with dense, native vegetation.
Architectural Materials and Sustainability
Sustainability forms the core of the Tbilisi proposal, reflecting the studio’s ongoing research into biophilic urbanism seen in projects from Milan to Ibiza. The integration of living greenery serves a functional purpose beyond aesthetics, helping to mitigate the urban heat island effect, improve local air quality, and manage stormwater runoff.
The construction strategy prioritises environmental performance through careful material selection and energy-efficient building envelopes. By blending industrial heritage structures with contemporary, high-performance architecture, the development aims to set a new benchmark for ecological construction standards in the Caucasus region.
Wider Urban Transformation
The Loco Park commission arrives amid a flurry of major architectural interventions in Tbilisi. Recent municipal decisions include clearing previous landmarks such as the Rike Tubes designed by Fuksas Studio, alongside commercial ventures like the Gensler-designed Trump Tower Tbilisi.
For international investors and high-net-worth buyers, this wave of development signals a maturing market where design pedigree increasingly drives asset value. Masterplanned communities that offer integrated wellness and environmental credentials are commanding significant interest, shifting the local real estate paradigm toward long-term sustainability.
- Incorporate biophilic design principles to enhance occupant wellness and long-term asset value.
- Prioritise adaptive reuse of industrial sites to preserve historical context while introducing modern infrastructure.
- Utilise integrated vegetation for natural climate control and urban heat mitigation.
- Focus on pedestrian-first masterplanning to create high-density, walkable communities.
- Monitor emerging architectural hubs where international design talent is reshaping local real estate dynamics.
The involvement of internationally renowned practices like Stefano Boeri Architetti indicates a structural shift in the Tbilisi property market, moving away from opportunistic construction toward masterplanned, design-led developments. For international investors, projects incorporating rigorous environmental standards and mixed-use infrastructure offer superior liquidity and resilience compared to standard residential blocks. As the city attracts high-profile architecture, prime residential units within verified green districts are well-positioned for capital appreciation and sustained rental demand from affluent professionals.
Related reads
Stefano Boeri wins Loco Park competition in Tbilisi (The Architect’s Newspaper, 26 Oct 2026)
Stefano Boeri Architetti Selected to Transform Former Locomotive Factory into Green Neighbourhood in Tbilisi (ArchDaily, 26 Oct 2026)
stefano boeri plans gardened affordable housing in ibiza as four modular timber blocks (Designboom, 9 Sep 2026)
Stefano Boeri Designs Modular Timber Housing with Lush Gardens in Ibiza’s Ca n’Escandell District (freeyork, 9 Sep 2026)
Sources & credits
- Feature: Stefano Boeri Architetti is designing a mixed-use district in Tbilisi, Georgia — The Architect's Newspaper. Linked, not reproduced.
- Main image: The Architect's Newspaper, from the original feature linked above; all rights remain with the publisher and photographer.
- Headlines via Google News RSS; content belongs to the linked publishers.
Videos are embedded from their original YouTube channels and remain the property of their publishers; ClubProperty hosts no third-party footage or photography. Prices and details are as reported by the sources linked above at the time of writing. Nothing here is financial advice.
Artículos relacionados
Timeless Design Choices from Mexico City’s Book‑Lined Bar
How material, light and layout in Em‑Estudio’s basement bar create lasting value and ideas…
Leer másThe Architecture of Color: How to Use Bold Hues with Discipline
Master the application of saturated tones in premium interiors with strategic material pairing, lighting…
Leer másIlluminating the Threshold: Exterior Lighting Design and Value
Explore how intentional exterior lighting design enhances residential appeal, balances atmosphere, and protects long-term…
Leer másThe Architecture of Seasonal Interiors: Beyond the Trend Cycle
Explore how to integrate fleeting festive trends like the popular bow motif without compromising…
Leer más