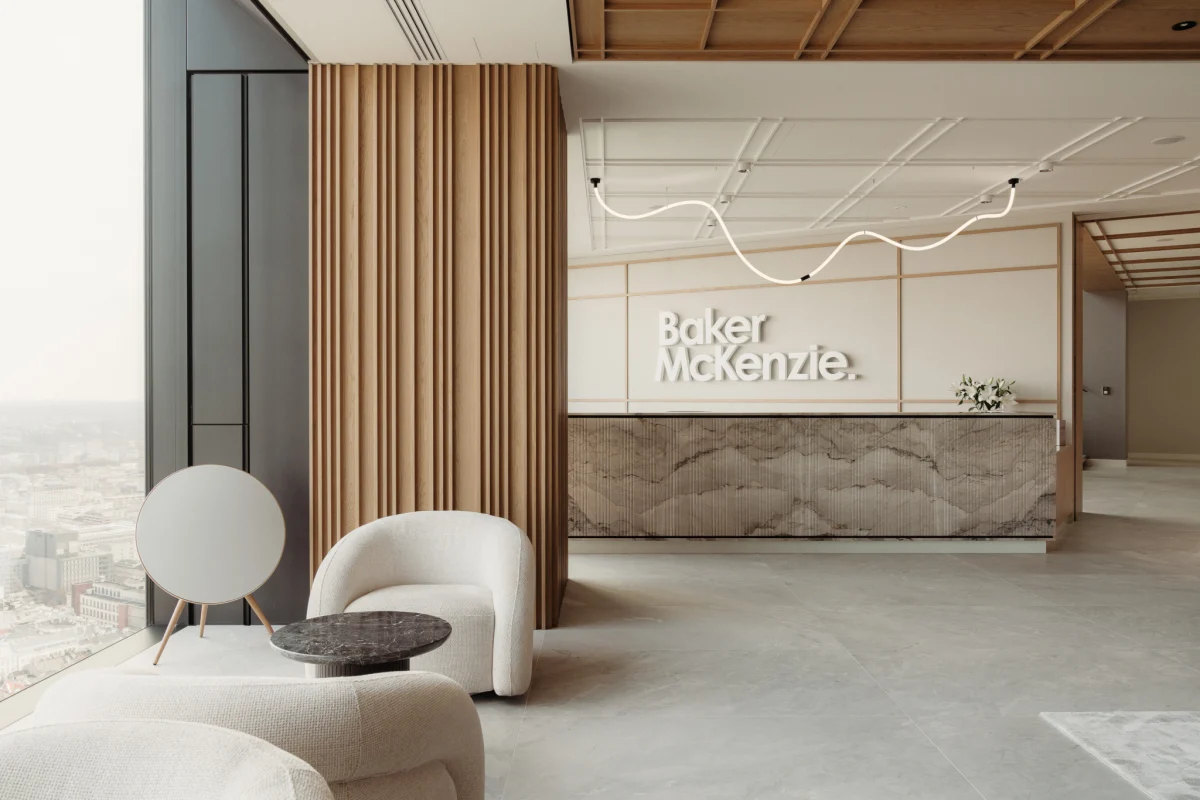
Occupying three floors atop Warsaw's Varso Tower, the new Baker McKenzie office bridges the aesthetic gap between Tokyo minimalism and Manhattan commercial drive. Designed by Bit Creative, the workspace demonstrates how cross-cultural material palettes can redefine corporate real estate.
Materiality and the East-West Dialogue
The interior architecture relies on a deliberate juxtaposition of raw industrial elements and refined natural textures. Polished concrete and exposed structural details pay homage to New York loft spaces, anchoring the design in a metropolitan context. This urban grit is balanced by extensive use of light oak, slatted wood wall panels, and subdued paper-like textures reminiscent of traditional Japanese interiors.
For residential or commercial investors, this approach highlights the enduring value of authentic materials. While synthetic laminates depreciate rapidly under heavy use, genuine timber and stone acquire a patina that withstands shifting design trends, offering a lower total cost of ownership over a ten-year lease or holding period.
Spatial Flow and Lighting Strategy
Bit Creative structured the three-floor layout to optimise natural daylight penetration while establishing clear hierarchies between collaborative zones and private offices. Glass partitions with black metal framing preserve sightlines across the expansive floor plates, preventing the claustrophobia common in traditional legal practices.
Lighting is treated as a primary architectural material. Linear LED fixtures trace the ceiling alignments to reinforce the linear geometry of the corridors, while diffused ambient fixtures soften the perimeter workspaces. This dual-layer approach provides both the task illumination required for dense document review and the welcoming warmth necessary for client-facing reception areas.
Translating the Aesthetic Across Budgets
The fusion of Japanese minimalism and New York industrialism offers a scalable template for high-end properties. At the highest tier, custom joinery, monolithic stone reception desks, and bespoke acoustic baffling deliver museum-grade finish levels. However, the core principles remain accessible for smaller renovations.
Investors can replicate the look on a modest budget by prioritising a disciplined neutral palette—warm greys, off-whites, and black metal accents—paired with a single hero material, such as quarter-sawn oak flooring. Eliminating visual clutter and investing in concealed storage yields an upscale, intentional atmosphere without excessive expenditure on ornamental details.
- Combine raw industrial textures like polished concrete with warm natural woods to create visual balance.
- Use black-framed glass partitions to maintain open sightlines and maximise natural light penetration.
- Invest in genuine timber and stone surfaces that develop a durable patina over time rather than synthetic alternatives.
- Layer lighting schemes to transition effectively between high-focus task areas and welcoming reception zones.
- Maintain a disciplined neutral colour palette to allow architectural proportions and materials to take precedence.
Prime commercial real estate increasingly relies on experiential interior architecture to attract and retain elite corporate tenants. Projects within landmark structures like Warsaw's Varso Tower command top-tier rental yields precisely because their interior fit-outs transcend standard corporate blandness. By adopting a timeless Japandi-meets-New York aesthetic, landlords and occupiers future-proof their capital expenditure against rapid stylistic obsolescence. Quality joinery, robust flooring, and flexible spatial layouts consistently protect asset value, ensuring stronger resale liquidity and lower vacancy periods in competitive Central European markets.
Related reads
This Warsaw Law Office Takes Cues From Tokyo and New York (Design Milk, 1 Oct 2026)
Sources & credits
- Feature: A Warsaw Law Office Finds Common Ground Between Japan and New York — Design Milk. Linked, not reproduced.
- Main image: Design Milk, from the original feature linked above; all rights remain with the publisher and photographer.
- Headlines via Google News RSS; content belongs to the linked publishers.
Videos are embedded from their original YouTube channels and remain the property of their publishers; ClubProperty hosts no third-party footage or photography. Prices and details are as reported by the sources linked above at the time of writing. Nothing here is financial advice.
Artículos relacionados
Maximising Compact Space Through Bold Design in Moscow
Exploring how a 400-square-foot Moscow apartment uses vibrant colours and clever layout planning to…
Leer másThirty Years of the Andrew Martin Interior Design Review
As the Andrew Martin Interior Design Award marks three decades, we examine how global…
Leer másModernist Waterfront Home Near Copenhagen Hits the Market
A 1957 modernist house on the water north of Copenhagen is for sale, offering…
Leer másSnøhetta Completes the Shanghai Grand Opera House
Explore Snøhetta's newly opened Shanghai Grand Opera House, featuring a helical, hand-fan-inspired staircase and…
Leer más