Studio Ahmed Aldossary has completed Ashjar Cafe in Riyadh, creating a secluded urban sanctuary rooted in biophilic design principles. The project responds to Saudi Arabia's expanding café culture by integrating native flora, water features, and passive cooling strategies.
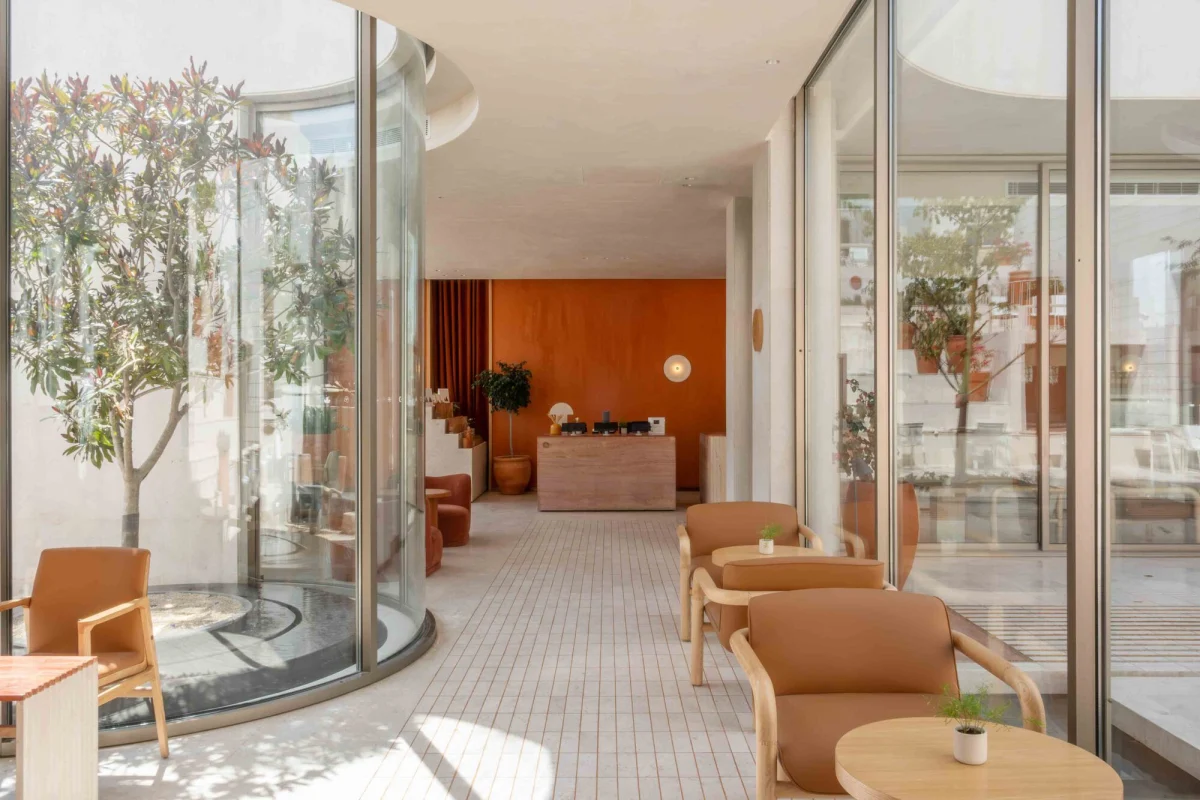
Original featureAshjar Cafe / Studio Ahmed AldossaryArchDaily · 27 September 2026 →
Context and Concept
Situated in Riyadh, Ashjar—meaning trees in Arabic—was conceived as a deliberate antidote to the dense urban grid. Studio Ahmed Aldossary approached the site not merely as a hospitality venue, but as an ecological transition zone. The architectural layout prioritises human scale, shifting the focus from commercial frontage inward toward private, garden-focused courtyards.
The spatial arrangement draws users through layered thresholds, transitioning from the harsh exterior environment of the Saudi capital into shaded, acoustic-dampened zones. By positioning gardens and water features at the core of the plan, the design lowers ambient temperatures and establishes a restorative microclimate for patrons.
Materiality and Structure
The structural palette relies on honest, tactile materials that weather gracefully under desert conditions. Local stone, textured render, and muted metals form a cohesive backdrop for the living vegetation. Openings are strategically calibrated to admit diffused natural light while shielding the interior spaces from direct solar gain.
Water elements are integrated directly into the architectural massing rather than applied as surface decoration. Low-profile reflecting pools and cascading channels serve both an aesthetic function and an environmental one, providing evaporative cooling that makes outdoor and semi-outdoor seating viable for extended periods.
Performance and Biophilic Integration
Performance in arid architecture requires rigorous management of thermal mass and airflow. Studio Ahmed Aldossary utilized deep overhangs, recessed glazing, and vertical green baffles to modulate the interior climate naturally. This passive approach reduces mechanical cooling loads during peak thermal hours.
For international buyers and commercial developers observing the region, Ashjar demonstrates how contemporary commercial real estate can successfully incorporate landscape architecture as a primary structural element. The blurring of indoor and outdoor boundaries sets a benchmark for high-end hospitality design in the Gulf.
- Use water features and native planting to create functional microclimates in arid environments.
- Employ deep overhangs and recessed apertures to mitigate direct solar gain.
- Prioritise tactile, local materials that age well under extreme weather conditions.
- Design transitional thresholds to buffer interior spaces from urban noise and heat.
- Integrate landscape architecture as a primary structural element rather than a finishing touch.
As Riyadh undergoes rapid commercial and cultural transformation, architectural differentiation has become a primary driver of asset value. Properties that successfully integrate biophilic design and sustainable climate management command higher rental yields and stronger tenant retention. Ashjar illustrates how thoughtful spatial planning and environmental responsiveness elevate ordinary commercial real estate into high-performing lifestyle destinations, aligning with the broader economic shifts under Vision 2030.
Related reads
Ashjar Cafe / Studio Ahmed Aldossary (ArchDaily, 28 Sep 2026)
Sources & credits
- Feature: Ashjar Cafe / Studio Ahmed Aldossary — ArchDaily. Linked, not reproduced.
- Main image: ArchDaily, from the original feature linked above; all rights remain with the publisher and photographer.
- Headlines via Google News RSS; content belongs to the linked publishers.
Videos are embedded from their original YouTube channels and remain the property of their publishers; ClubProperty hosts no third-party footage or photography. Prices and details are as reported by the sources linked above at the time of writing. Nothing here is financial advice.
Articles connexes
Maximising Compact Space Through Bold Design in Moscow
Exploring how a 400-square-foot Moscow apartment uses vibrant colours and clever layout planning to…
En savoir plusRhinebeck Waterfall Residence Lists for $8.5 Million
A striking Hudson Valley home designed by the late Steve Mensch, positioned over a…
En savoir plusThirty Years of the Andrew Martin Interior Design Review
As the Andrew Martin Interior Design Award marks three decades, we examine how global…
En savoir plusThe Catskills Cabin Shift: Upstate New York Real Estate
Explore how design-forward short-term rentals in the Catskills are reshaping local property values and…
En savoir plus