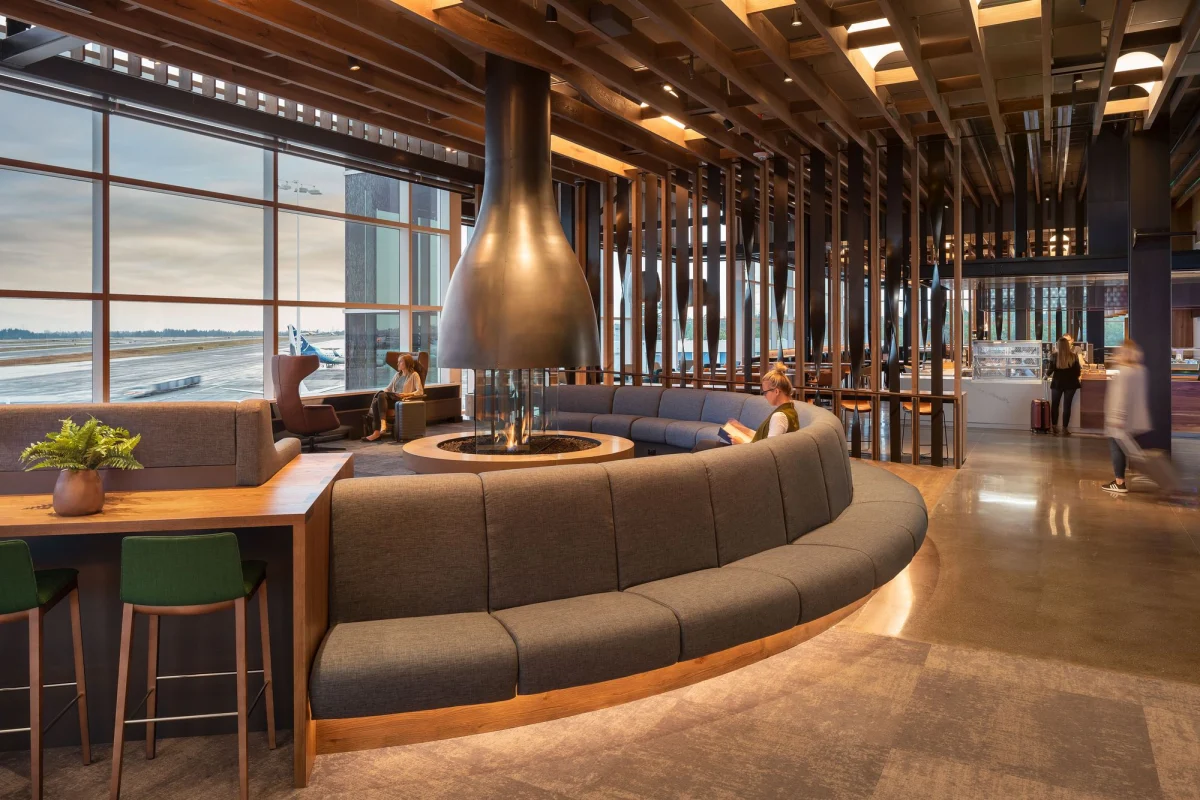
Airports are rarely studied for domestic design inspiration, yet high-end commercial spaces increasingly mirror residential comfort. Graham Baba Architects applied this principle to the Alaska Airlines Flagship Lounge at Seattle-Tacoma International Airport.
Context and Concept
Traditional airport lounges historically prioritized an austere form of corporate exclusivity, functioning primarily as closed-off holding pens for business travellers. At SeaTac, the brief required a radical departure from this insular model. The architects sought to dismantle the barrier between the bustling concourse and the sanctuary within, establishing an open-door policy rooted in regional hospitality.
The spatial narrative draws heavily on the geography and timber culture of the Pacific Northwest. Rather than imposing a generic international luxury aesthetic, the design team anchored the project in a localized sense of place, utilizing familiar tactile references that resonate with frequent travellers through Seattle.
Programmatic Zoning
To manage capacity and diverse user needs without building rigid partitions, the layout is organised into four distinct zones. The sequence begins at the threshold with ‘Come In’, an approachable entry designed to decompress the arrival experience.
Moving deeper into the footprint, visitors encounter ‘Help Yourself’, a casual bistro environment, followed by ‘Take a Breath’, a quiet zone dedicated to rest. The spatial journey concludes at ‘Cut Loose’, a social bar area. These zones are lightly divided using custom screens crafted from oak and twisted metal, maintaining visual permeability while establishing acoustic and psychological boundaries.
Materiality and Craft
The interior relies on an honest palette of tactile materials that age gracefully under heavy public foot traffic. Warm white oak dominates the millwork and screening elements, providing a domestic warmth rarely found in large-scale commercial transport infrastructure.
Contrasting the timber, blackened and twisted metal details introduce industrial rigour. This interplay between soft wood tones and structural metalwork demonstrates how high-durability transit architecture can achieve domestic intimacy through careful detailing and artisanal fabrication methods.
- Use tactile, natural materials like oak to soften large commercial or residential volumes.
- Define open-plan spaces using semi-permeable screens rather than solid partition walls.
- Zone large footprints by activity and mood to enhance user experience and flow.
- Ground modern architectural designs in local materials to create a distinct sense of place.
- Prioritise acoustic zoning alongside visual divisions in high-traffic environments.
While this project sits within the commercial aviation sector, the underlying design strategies directly influence high-end residential expectations. Affluent buyers increasingly demand spaces that perform multiple functions without sacrificing architectural coherence. The successful deployment of zoned layouts, acoustic dampening through natural screens, and robust yet tactile material palettes offers a blueprint for luxury residential extensions and large-format urban properties. Understanding how commercial architects manage high-footfall public environments provides valuable insights into creating durable, flexible living spaces that retain long-term asset appeal.
Related reads
Seattle: The Latest Architecture and News (ArchDaily, 21 Oct 2026)
Sources & credits
- Feature: Alaska Airlines Flagship Lounge / Graham Baba Architects — ArchDaily. Linked, not reproduced.
- Main image: ArchDaily, from the original feature linked above; all rights remain with the publisher and photographer.
- Headlines via Google News RSS; content belongs to the linked publishers.
Videos are embedded from their original YouTube channels and remain the property of their publishers; ClubProperty hosts no third-party footage or photography. Prices and details are as reported by the sources linked above at the time of writing. Nothing here is financial advice.
Articles connexes
Evaluating the US Housing Market Through Regional Rankings
An analysis of the Architectural Digest 2026-2027 index for the US, examining how lifestyle…
En savoir plusTimeless Design Choices from Mexico City’s Book‑Lined Bar
How material, light and layout in Em‑Estudio’s basement bar create lasting value and ideas…
En savoir plusThe Architecture of Color: How to Use Bold Hues with Discipline
Master the application of saturated tones in premium interiors with strategic material pairing, lighting…
En savoir plusIlluminating the Threshold: Exterior Lighting Design and Value
Explore how intentional exterior lighting design enhances residential appeal, balances atmosphere, and protects long-term…
En savoir plus