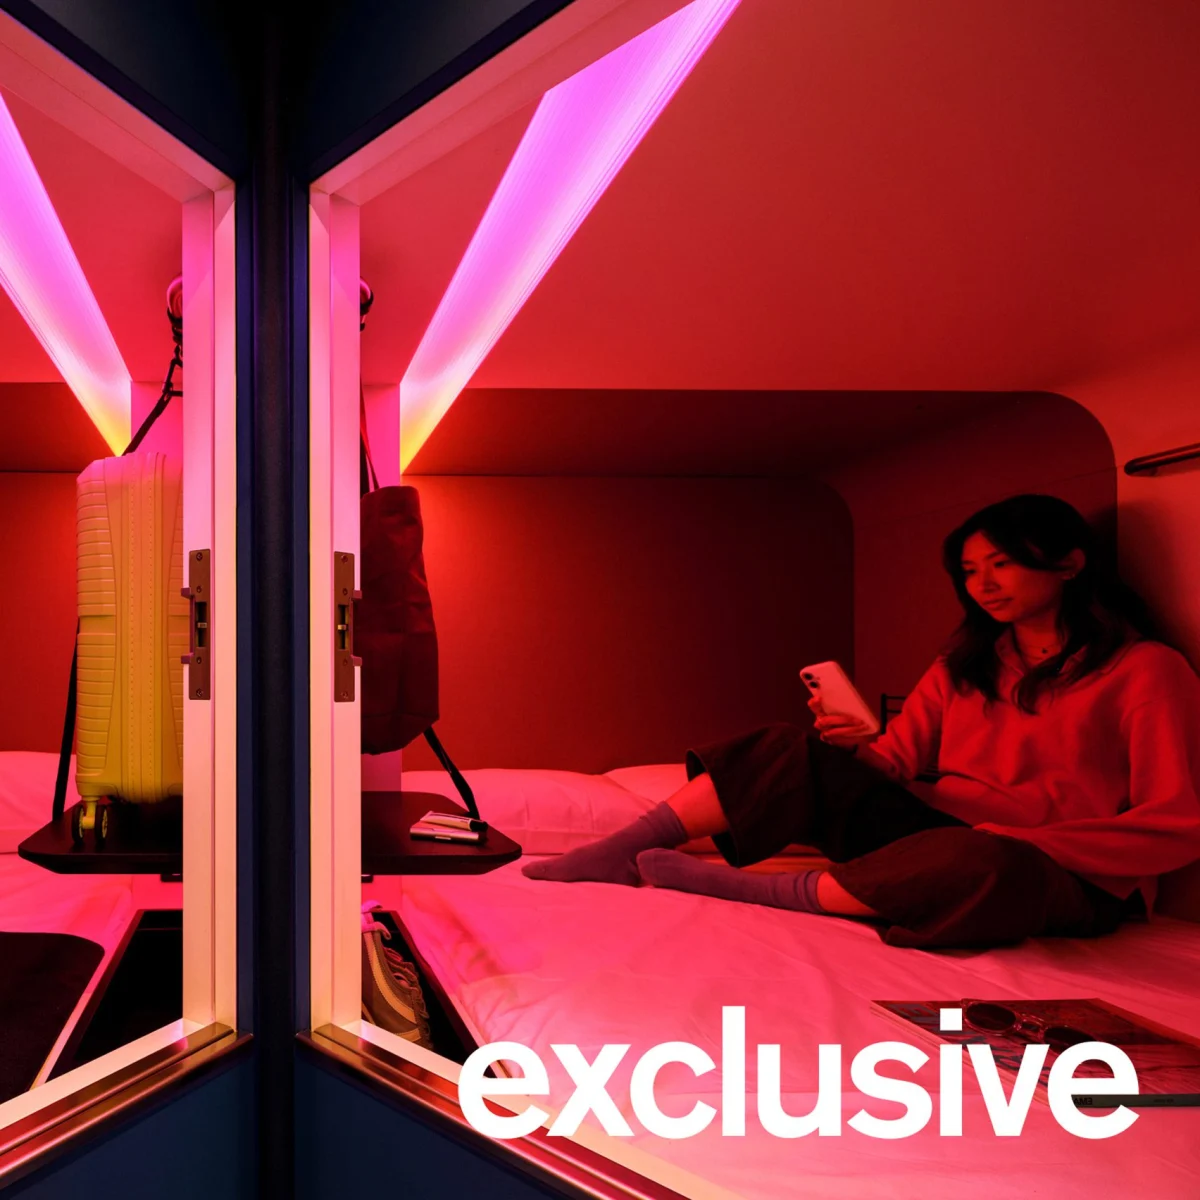
London studio SODA has converted a pair of early 20th-century buildings in central London into Otherwander Soho, a high-density capsule hotel. The property integrates 566 sleeping pods, designated as nests, with deliberately saturated social areas designed for urban travellers.
Original featureSODA transforms hostel into "design-conscious" pod hotelDezeen · 27 September 2026 →
Architectural Context and Heritage Integration
Located in the heart of Soho, the project occupies two interconnected early 20th-century structures previously operated as a traditional backpacker hostel. SODA retained the core structural footprint while entirely overhauling the internal layout to accommodate a modern density model. The design navigates the spatial constraints typical of central London historic property stock, converting inefficient dormitory arrangements into a structured matrix of private micro-accommodation.
The street-level intervention establishes a clear threshold between the bustling commercial district and the interior environment. By reconfiguring the circulation routes through the dual-building site, the architects managed the logistical challenges of moving high volumes of guests through a constrained urban envelope without compromising structural integrity.
Spatial Strategy and Material Palette
The 566 sleeping pods are engineered to maximise functional efficiency per square metre, prioritising acoustic privacy and ergonomic utility within minimal footprints. In contrast to the muted tones of the private sleeping modules, the communal zones employ a saturated, vibrant colour palette. This deliberate spatial dichotomy separates the inward-focused rest areas from the outward-looking social hubs.
Materials throughout the public spaces are selected for durability and tactile contrast, with high-traffic surfaces finished in robust composite materials, metals, and specialized tiles. The lighting strategy plays a critical role, shifting from moody, low-lux illumination within the sleeping capsules to dynamic, layered lighting in the shared lounges to encourage interaction.
Operational Performance and Asset Value
For property investors, the transformation represents a shift in urban hospitality models, trading traditional room volume for high-density modular capacity. The architectural layout maximises revenue per square foot by clustering individual resting units around generously proportioned communal amenities, reducing the private spatial footprint while enhancing overall yield potential.
The adaptive reuse of existing period stock rather than new-build construction aligns with contemporary ESG frameworks, reducing the embodied carbon profile of the asset. Such interventions demonstrate how secondary commercial real estate in prime capital locations can be successfully repositioned to meet evolving demographic and economic demands.
- Adaptive reuse can successfully unlock high yields from constrained period buildings in prime urban locations.
- High-density micro-accommodation requires a strict spatial dichotomy between private rest capsules and expansive social hubs.
- Durable, tactile material selections are essential for high-turnover hospitality assets.
- Acoustic engineering is critical when scaling the density of sleeping quarters in urban environments.
- Integrating vibrant, saturated colour schemes can successfully define distinct zones within large, complex floor plans.
The Otherwander Soho project highlights the evolving economics of central London real estate, where maximizing revenue per square foot often supersedes traditional spatial metrics. By converting outdated hostel stock into a high-density, design-led pod concept, the developers have increased capacity while future-proofing the asset against rising land and construction costs. For investors, this typology demonstrates how secondary properties in Tier-1 locations can be repositioned through clever interior architecture to capture high-volume, budget-conscious demand without sacrificing aesthetic standards or long-term structural viability.
Related reads
SODA transforms hostel into "design-conscious" pod hotel in London (dezeen.com, 27 Sep 2026)
Inside London’s Vibrant Pod Hotel: SODA’s Innovative Transformation of Otherwander Soho (freeyork, 28 Sep 2026)
Sources & credits
- Feature: SODA transforms hostel into "design-conscious" pod hotel — Dezeen. Linked, not reproduced.
- Main image: Dezeen, from the original feature linked above; all rights remain with the publisher and photographer.
- Headlines via Google News RSS; content belongs to the linked publishers.
Videos are embedded from their original YouTube channels and remain the property of their publishers; ClubProperty hosts no third-party footage or photography. Prices and details are as reported by the sources linked above at the time of writing. Nothing here is financial advice.
Articles connexes
Maximising Compact Space Through Bold Design in Moscow
Exploring how a 400-square-foot Moscow apartment uses vibrant colours and clever layout planning to…
En savoir plusRhinebeck Waterfall Residence Lists for $8.5 Million
A striking Hudson Valley home designed by the late Steve Mensch, positioned over a…
En savoir plusThirty Years of the Andrew Martin Interior Design Review
As the Andrew Martin Interior Design Award marks three decades, we examine how global…
En savoir plusThe Catskills Cabin Shift: Upstate New York Real Estate
Explore how design-forward short-term rentals in the Catskills are reshaping local property values and…
En savoir plus