Transitioning from a traditional Manhattan townhouse, actor Julianne Moore has established a serene residential footprint atop a 1920s building. Developed alongside architect Oliver Freundlich, the rooftop duplex balances historical bones with a curated collection of mid-century and contemporary design.
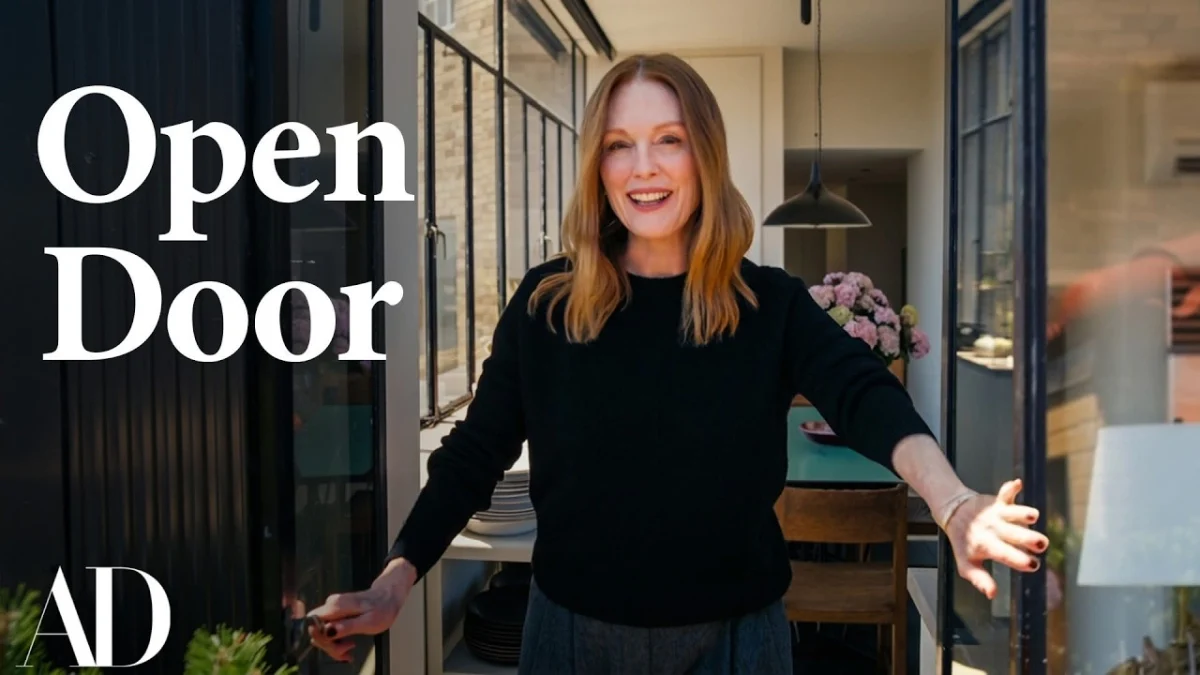 Inside Julianne Moore’s Rooftop NYC Home | Open Door | Architectural Digest — Architectural Digest
Architectural Context and Layout
Moving away from the maintenance demands of a classic townhouse, the actor acquired a duplex situated on the upper levels of a 1920s Manhattan building. Reported architectural collaborations with Oliver Freundlich focused on enhancing natural light and establishing a seamless flow between indoor volumes and the exterior envelope. The layout respects the heritage of the structure while introducing modern spatial planning suited to contemporary urban living.
Historic properties in New York frequently present challenges regarding spatial compartmentalisation. In this residence, partitions were refined to create expansive sightlines, allowing light to penetrate deep into the floor plate. Original structural details were preserved where viable, anchoring the interior design in the architectural lineage of the early twentieth century.
Collectible Design and Curated Interiors
The interior narrative relies heavily on authenticated vintage pieces and works by master craftsmen. Prominent inclusions feature furniture and sculptural elements by George Nakashima and Isamu Noguchi, bringing organic wood grains and biomorphic forms into the urban setting. These items are paired with bespoke textiles and contemporary ceramics, creating a layered aesthetic that avoids sterile minimalism.
Rather than adhering to a single design era, the rooms function as a gallery for collectible design. Proportions are carefully managed so that substantial sculptural pieces do not overwhelm the domestic scale. Every seating arrangement and lighting placement is deliberate, serving both functional requirements and visual equilibrium.
The Urban Sanctuary and Outdoor Living
A defining characteristic of the duplex is its integration of private outdoor space, a rare commodity in prime Manhattan real estate. The rooftop terrace functions as an open-air extension of the primary living areas, landscaped to offer privacy and planted views amidst the surrounding dense urban fabric.
Internally, the residence incorporates traditional comforts such as a working fireplace in the main living space, paired with refined finishes including a slab-marble bathroom. These tactile elements contribute to the overarching atmosphere of quiet withdrawal from the city below, prioritising acoustic and visual calm.
- Pairing historic 1920s architectural bones with contemporary spatial planning maximises light and liveability.
- Integrating collectible design pieces from makers like George Nakashima anchors interiors in craftsmanship.
- Private rooftop terraces in Manhattan add significant lifestyle and asset value to historic vertical properties.
- Balancing raw materials like marble and wood creates a tactile, grounded domestic environment.
Properties combining pre-war architectural pedigree with private outdoor space occupy a resilient niche in the Manhattan real estate market. While standard apartments face cyclical fluctuations, historic co-ops and converted penthouses in prime districts retain strong long-term value due to finite supply. The transition from standalone townhouses to managed vertical duplexes reflects a broader preference among affluent buyers for security, lower exterior maintenance overheads, and elevated outdoor amenities. Comparable historical assets continue to command premiums when provenance, architectural collaboration, and high-tier interior curation are verified.
Related reads
Julianne Moore Trades Her Manhattan Town House for a Serene, Light-Filled Duplex Atop a 1920s Building (Architectural Digest, 7 Oct 2026)
Inside Julianne Moore’s Rooftop NYC Home (Yahoo, 7 Oct 2026)
Julianne Moore manifested her dreamy Manhattan duplex (CNN, 7 Oct 2026)
Sources & credits
- Video: Inside Julianne Moore’s Rooftop NYC Home | Open Door | Architectural Digest — Architectural Digest, embedded from YouTube. The video and its thumbnail remain the property of the publisher.
- Headlines via Google News RSS; content belongs to the linked publishers.
Videos are embedded from their original YouTube channels and remain the property of their publishers; ClubProperty hosts no third-party footage or photography. Prices and details are as reported by the sources linked above at the time of writing. Nothing here is financial advice.
מאמרים קשורים
Timeless Design Choices from Mexico City’s Book‑Lined Bar
How material, light and layout in Em‑Estudio’s basement bar create lasting value and ideas…
קראו עודHudson Valley’s Edition Farm Lists for $6.9 Million
Spanning 114 acres in Hyde Park, the historic Edition Farm South features a renovated…
קראו עודThe Architecture of Color: How to Use Bold Hues with Discipline
Master the application of saturated tones in premium interiors with strategic material pairing, lighting…
קראו עודIlluminating the Threshold: Exterior Lighting Design and Value
Explore how intentional exterior lighting design enhances residential appeal, balances atmosphere, and protects long-term…
קראו עוד