Architecture studio OMA has commenced construction on the Frank Liu Jr Academy for Music and Arts in Houston. The project repurposes a historic industrial coffee plant into a pre-K through eighth-grade educational facility.
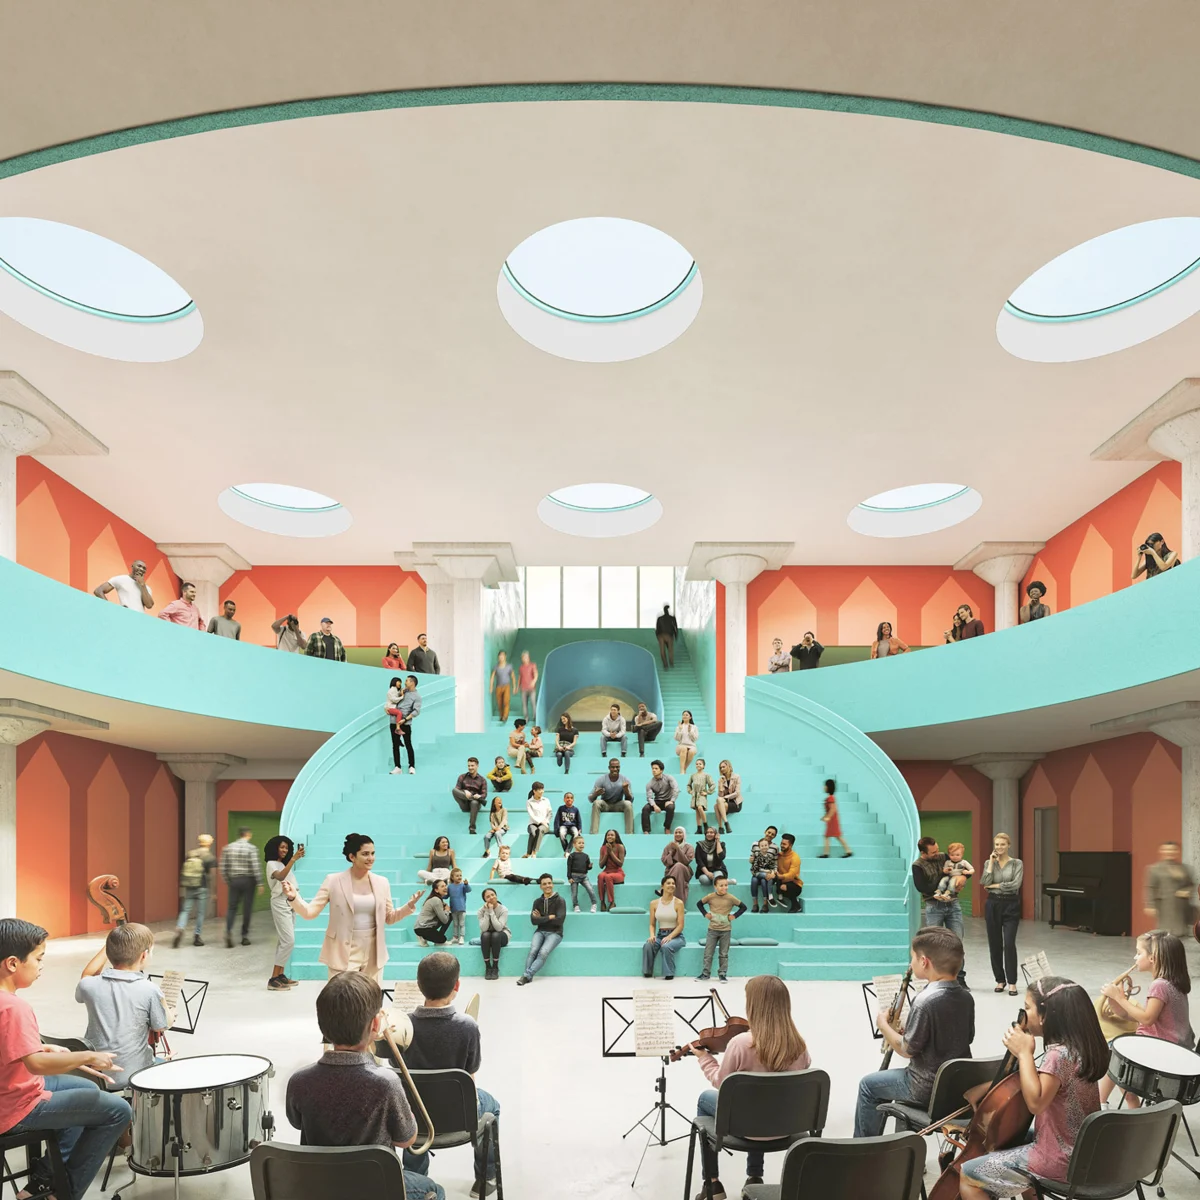
Industrial Heritage and Site Context
Located in Houston’s East End, the development occupies the site of a former Folger coffee processing facility. OMA and partner Jason Long are leading the transformation of the industrial structure into a specialised educational campus. The design respects the robust concrete and steel vernacular of the original manufacturing plant while adapting its cavernous interior volumes for academic and creative use.
Industrial conversions of this scale require rigorous spatial planning to reconcile heavy structural grids with acoustic and lighting requirements. The three-storey building provides ample square footage to accommodate specialized performance spaces, classrooms, and communal areas without compromising the industrial integrity of the envelope.
Instrument-Informed Architecture and Montessori Principles
The interior layout of the Frank Liu Jr Academy for Music and Arts is organised around Montessori learning principles. OMA has applied an instrument-informed design logic to the architecture, using the acoustic properties, proportions, and materials of musical instruments to shape the educational spaces.
Classrooms and shared facilities are arranged to encourage tactile, independent learning and peer collaboration. Sound propagation, reverberation control, and visual transparency between different levels are integrated directly into the architectural detailing, ensuring the building itself functions as an educational tool for its young occupants.
- Industrial heritage buildings offer expansive volumes ideal for adaptive reuse.
- Acoustic performance should drive spatial planning in music and arts facilities.
- Montessori learning environments benefit from open, visually connected floor plans.
- Integrating thematic design elements deepens the functional utility of a building.
The conversion of industrial infrastructure into cultural and educational assets highlights a growing trend in urban real estate development. Properties that combine historical character with flexible interior layouts frequently command premium valuations and demonstrate strong long-term resilience. For international investors, adaptive reuse projects by globally recognised practices such as OMA offer distinct architectural prestige and civic value, aligning with modern demand for sustainable, context-aware development.
Related reads
OMA to convert Houston coffee plant into music school with instrument-informed architecture (Dezeen, 13 Oct 2026)
OMA to convert historic Houston coffee plant into music and arts school (Archinect, 12 Oct 2026)
OMA/Jason Long Is Transforming Houston’s Historic Folger Coffee Plant into a Music and Arts School (ArchDaily, 13 Oct 2026)
Arts-focused charter school project in historic East End coffee building officially kicks off (GALLERY) (The Business Journals, 8 Oct 2026)
OMA adapts historic houston coffee plant into music and arts academy (Designboom, 12 Oct 2026)
Sources & credits
- Feature: OMA to convert Houston coffee plant into music school with instrument-informed architecture — Dezeen. Linked, not reproduced.
- Main image: Dezeen, from the original feature linked above; all rights remain with the publisher and photographer.
- Headlines via Google News RSS; content belongs to the linked publishers.
Videos are embedded from their original YouTube channels and remain the property of their publishers; ClubProperty hosts no third-party footage or photography. Prices and details are as reported by the sources linked above at the time of writing. Nothing here is financial advice.
Featured image: Photo: Lukas Hartmann / Pexels
מאמרים קשורים
Modernist Waterfront Home Near Copenhagen Hits the Market
A 1957 modernist house on the water north of Copenhagen is for sale, offering…
קראו עודSnøhetta Completes the Shanghai Grand Opera House
Explore Snøhetta's newly opened Shanghai Grand Opera House, featuring a helical, hand-fan-inspired staircase and…
קראו עודHigh Point Market Fall 2026: Emerging Interior Design Trends
Explore the definitive materials, finishes and colour palettes shaping premium residential interiors following the…
קראו עודInside the Hollywood Hills Renovation That Turned a $5m Listing Into a $4.6m Sale
Shaun White’s former Hollywood Hills residence was relisted at $5 million, renovated and sold for…
קראו עוד