A secluded midcentury residence in Berkeley, California, has undergone a comprehensive reimagining. Reported by Architectural Digest in October 2026, the collaboration between Butler Armsden Architects and Aquilo Interiors pairs historic preservation with bespoke detailing tailored to a technology founder.
Architectural Context and Topography
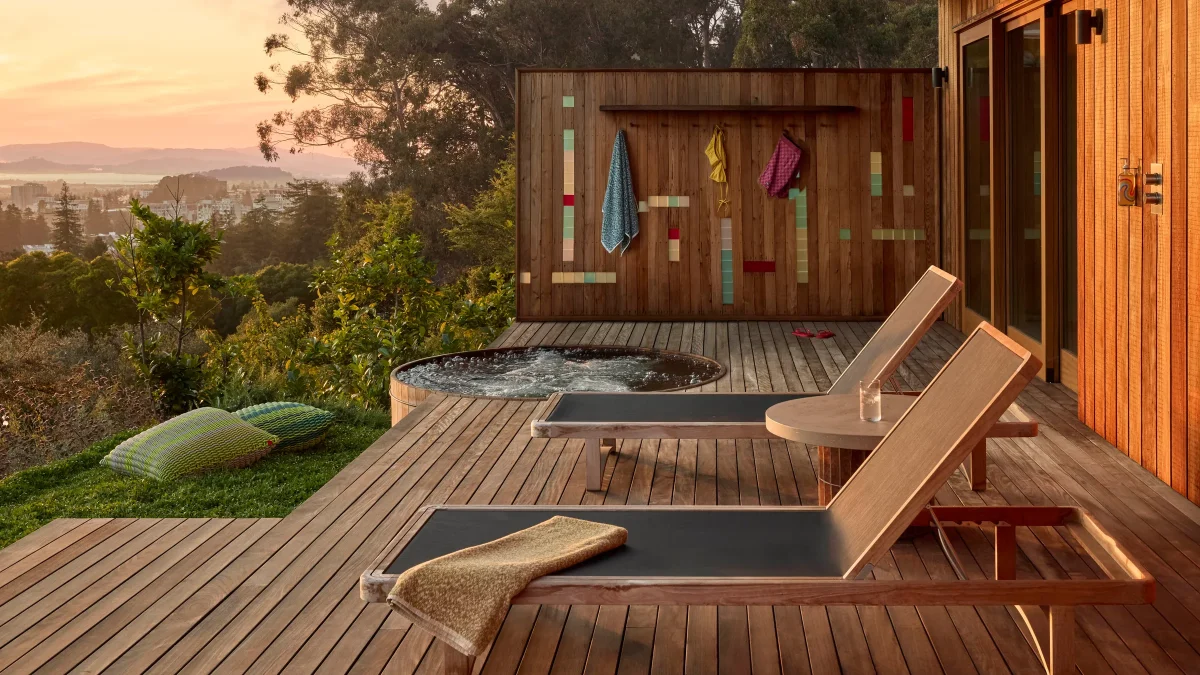
Nestled into the sloping landscape of the Berkeley hills, the property is locally characterized as a treehouse due to its elevated vantage point among mature canopies. Midcentury architecture in the San Francisco Bay Area frequently engages with steep terrain, utilizing post-and-beam construction to minimize environmental disruption while maximizing natural light and panoramic views. Butler Armsden Architects approached the commission with an emphasis on respecting the structural lineage of the original fabric while updating spatial sequences for contemporary living.
Preserving architectural integrity in midcentury Californian homes requires meticulous attention to original detailing, from cedar cladding to low-pitched rooflines. Rather than erasing the hallmarks of the era, the design team focused on stabilizing the core envelope, improving thermal performance, and ensuring that structural interventions remained sympathetic to the surrounding woodland context.
Interior Programming and Customisation
Inside, Aquilo Interiors curated a material palette that bridges midcentury nostalgia with modern operational requirements. A standout feature of the main living area is a custom velvet conversation pit, offering a tactile, sunken gathering space that echoes classic 1960s interior layouts while providing modern ergonomic comfort.
Reflecting the professional demands of the owner, the residence also integrates functional workspace elements seamlessly into the domestic environment. Notably, a discreetly integrated dry-erase board accommodates high-level creative and technical ideation without disrupting the aesthetic calm of the residential spaces. High-end textiles, warm woods, and tailored upholstery unify the various zones, ensuring a smooth transition between public reception areas and private quarters.
Adapting Heritage Homes for Modern Professionals
The project exemplifies a wider trend among technology leaders and entrepreneurs who acquire midcentury architectural stock in Northern California. Rather than demanding pristine museum conditions or opting for total demolition, these buyers increasingly favor thoughtful modernisation. This approach accommodates hybrid working models, advanced acoustic and lighting controls, and personalized leisure amenities while preserving the architectural vernacular established by mid-century pioneers.
Balancing historical authenticity with cutting-edge convenience demands close coordination between architects, interior designers, and specialist craftspeople. In this Berkeley residence, the outcome demonstrates that historic structures can absorb contemporary lifestyle requirements without losing the distinct spatial character that made them desirable in the first place.
- Engage architects experienced in local midcentury vernacular to preserve structural authenticity.
- Integrate professional workspace requirements discreetly into residential floor plans.
- Use sunken conversation pits and textural shifts to define open-plan living zones.
- Prioritize material palettes that complement both the interior design and the surrounding landscape.
- Upgrade environmental and structural systems without compromising historic exterior profiles.
Real estate values in the Berkeley hills frequently depend on architectural provenance, structural condition, and the seamless integration of indoor and outdoor spaces. Properties that successfully marry midcentury heritage with high-end, bespoke interior updates command sustained demand among affluent buyers in the San Francisco Bay Area. While specific transaction figures for this private commission are not disclosed, investments in rigorous architectural restorations typically protect capital value and enhance liquidity, appealing directly to discerning purchasers seeking distinct design pedigree alongside modern functionality.
Related reads
This Midcentury "Treehouse" Is Tailored for Its Tech-Founder Owner—Right Down to the Velvet Conversation Pit and Dry-Erase Board (Architectural Digest, 12 Oct 2026)
Sources & credits
- Feature: This Midcentury "Treehouse" Is Tailored for Its Tech-Founder Owner—Right Down to the Velvet Conversation Pit and Dry-Erase Board — Architectural Digest. Linked, not reproduced.
- Main image: Architectural Digest, from the original feature linked above; all rights remain with the publisher and photographer.
- Headlines via Google News RSS; content belongs to the linked publishers.
Videos are embedded from their original YouTube channels and remain the property of their publishers; ClubProperty hosts no third-party footage or photography. Prices and details are as reported by the sources linked above at the time of writing. Nothing here is financial advice.
מאמרים קשורים
Timeless Design Choices from Mexico City’s Book‑Lined Bar
How material, light and layout in Em‑Estudio’s basement bar create lasting value and ideas…
קראו עודThe Architecture of Color: How to Use Bold Hues with Discipline
Master the application of saturated tones in premium interiors with strategic material pairing, lighting…
קראו עודIlluminating the Threshold: Exterior Lighting Design and Value
Explore how intentional exterior lighting design enhances residential appeal, balances atmosphere, and protects long-term…
קראו עודThe Architecture of Seasonal Interiors: Beyond the Trend Cycle
Explore how to integrate fleeting festive trends like the popular bow motif without compromising…
קראו עוד