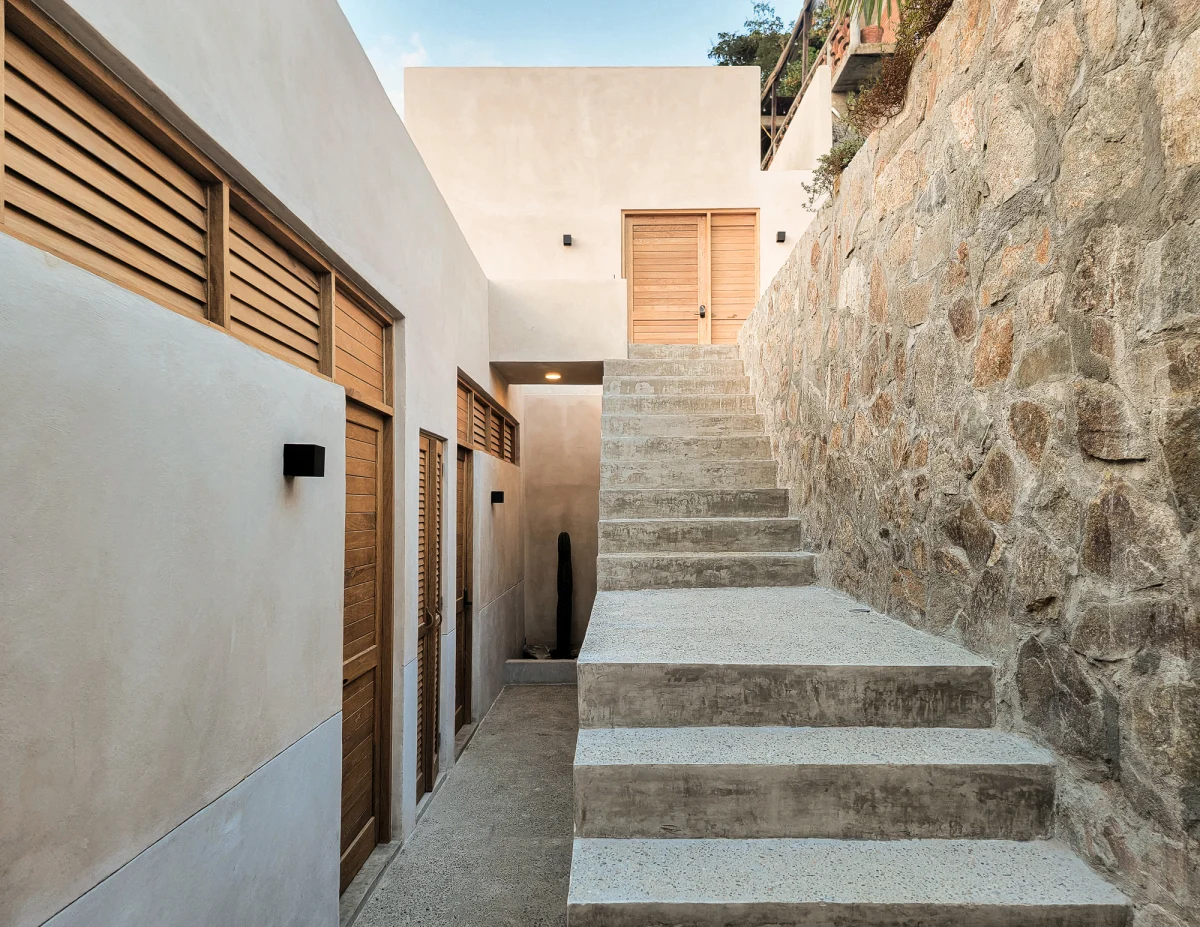
Rising thirteen metres from the street across a challenging coastal slope, La Joya by Veö estudio reinterprets steep-site development through a tiered layout. The project successfully reconciles private owner accommodation with independent rental income streams.
Original featureLa Joya / Veö estudioArchDaily · 24 October 2026 →
Navigating the Slope
Challenging topographies frequently test the ingenuity of residential architects, often resulting in heavy retaining structures that divorce the building from its natural context. Reported in October 2026 by architectural media, La Joya in San Agustinillo takes a radically different approach. Rather than imposing a single, monolithic volume onto the terrain, Veö estudio utilised a vertical rise of thirteen metres—approximately forty-three feet—to establish an architectural journey up the hillside.
This method of fragmentation allows the architecture to negotiate the natural contours of the site without resorting to excessive earthmoving. By stepping the structure up the incline, the design preserves the porous nature of the landscape while offering uninterrupted visual connections to the ocean from multiple elevations. The topography ceases to be an engineering obstacle and instead becomes the primary organizer of the spatial experience.
A Multi-Tiered Programme
The architectural brief called for a complex distribution: two compact apartments intended primarily for short-term rentals, paired with a larger primary residence designated for the owners’ intermittent stays. Distributing these distinct functions across a steep gradient required precise planning to ensure that privacy and operational independence were maintained for all occupants.
Instead of stacking the units vertically in a conventional tower format, Veö estudio staggered them across different levels of the hillside. Each dwelling occupies its own discrete plateau, complete with private outdoor spaces that orient towards the sea. This configuration prevents line-of-sight overlaps between the rental apartments and the owner’s residence, a crucial consideration for high-end residential assets where discretion and seclusion directly influence market value.
Materiality and Coastal Integration
Building on an exposed coastal incline demands rigorous material selection to withstand marine weathering while maintaining aesthetic harmony with the surroundings. The architectural language relies on local textures and robust finishes that weather gracefully under intense sun and salt air. Structural elements are calibrated to provide thermal mass, mitigating internal temperatures without excessive reliance on mechanical climate control.
Open-air circulation routes link the tiers, transforming daily movement into an engagement with the coastal climate. Shaded terraces, deep overhangs, and operable louvres mediate the tropical sunlight, ensuring that every internal volume maintains a dynamic equilibrium between shelter and exposure. The result is a built form that appears embedded in the geology of Oaxaca rather than merely placed upon it.
- Use challenging topography to fragment volume rather than imposing costly, heavy foundations.
- Stagger multi-unit properties on slopes to guarantee absolute visual privacy between owners and renters.
- Integrate open-air circulation paths to enhance natural ventilation in coastal environments.
- Select weather-resistant local materials that patina gracefully under marine conditions.
- Prioritise distinct outdoor terraces for every independent dwelling to maximize lifestyle value.
La Joya illustrates a sophisticated response to coastal land economics. By dividing a single hillside plot into three functional units—two rental apartments and a principal owner's residence—the project diversifies its economic utility. For international investors looking at premium coastal markets, this typology mitigates holding costs through built-in rental yields while retaining a high-specification private retreat. Properties that cleverly resolve difficult topography often command a scarcity premium upon resale, as the engineering required to build on steep gradients deters competing developers and protects long-term views.
Related reads
La Joya / Veö estudio (ArchDaily, 24 Oct 2026)
Los Rolling Stones y ‘Down in the Hole’ (1980): La joya de blues oscura y escondida de Emotional Rescue (rolling stones data, 16 Oct 2026)
El Barça estudia otro fichaje de una joya europea (SPORT, 6 Oct 2026)
Análisis de Silver Pines, una pequeña joya survival horror clásica con lo mejor de Silent Hill, Resident Evil y Twin Peaks (HobbyConsolas, 6 Oct 2026)
Sources & credits
- Feature: La Joya / Veö estudio — ArchDaily. Linked, not reproduced.
- Main image: ArchDaily, from the original feature linked above; all rights remain with the publisher and photographer.
- Headlines via Google News RSS; content belongs to the linked publishers.
Videos are embedded from their original YouTube channels and remain the property of their publishers; ClubProperty hosts no third-party footage or photography. Prices and details are as reported by the sources linked above at the time of writing. Nothing here is financial advice.
Povezani članci
Laguna Beach Estate Secures Orange County’s Second-Highest Sale
A landmark coastal residence in Laguna Beach has changed hands for $82.6 million, marking…
Pročitajte višePreparing the Premium Guest Suite for Winter Hosting
Elevate your guest suite for the winter hosting season with expert textile care, layered…
Pročitajte višeThe Apple Green Kitchen Revival in Premium Real Estate
Explore how apple green cabinetry is reshaping high-end English country kitchens, balancing heritage charm…
Pročitajte višeReimagining Urban Transit Infrastructure in Tokyo
Yosuke Sagoshi Atelier reinterprets Tokyo's transit history, transforming a former tram terminus site into…
Pročitajte više