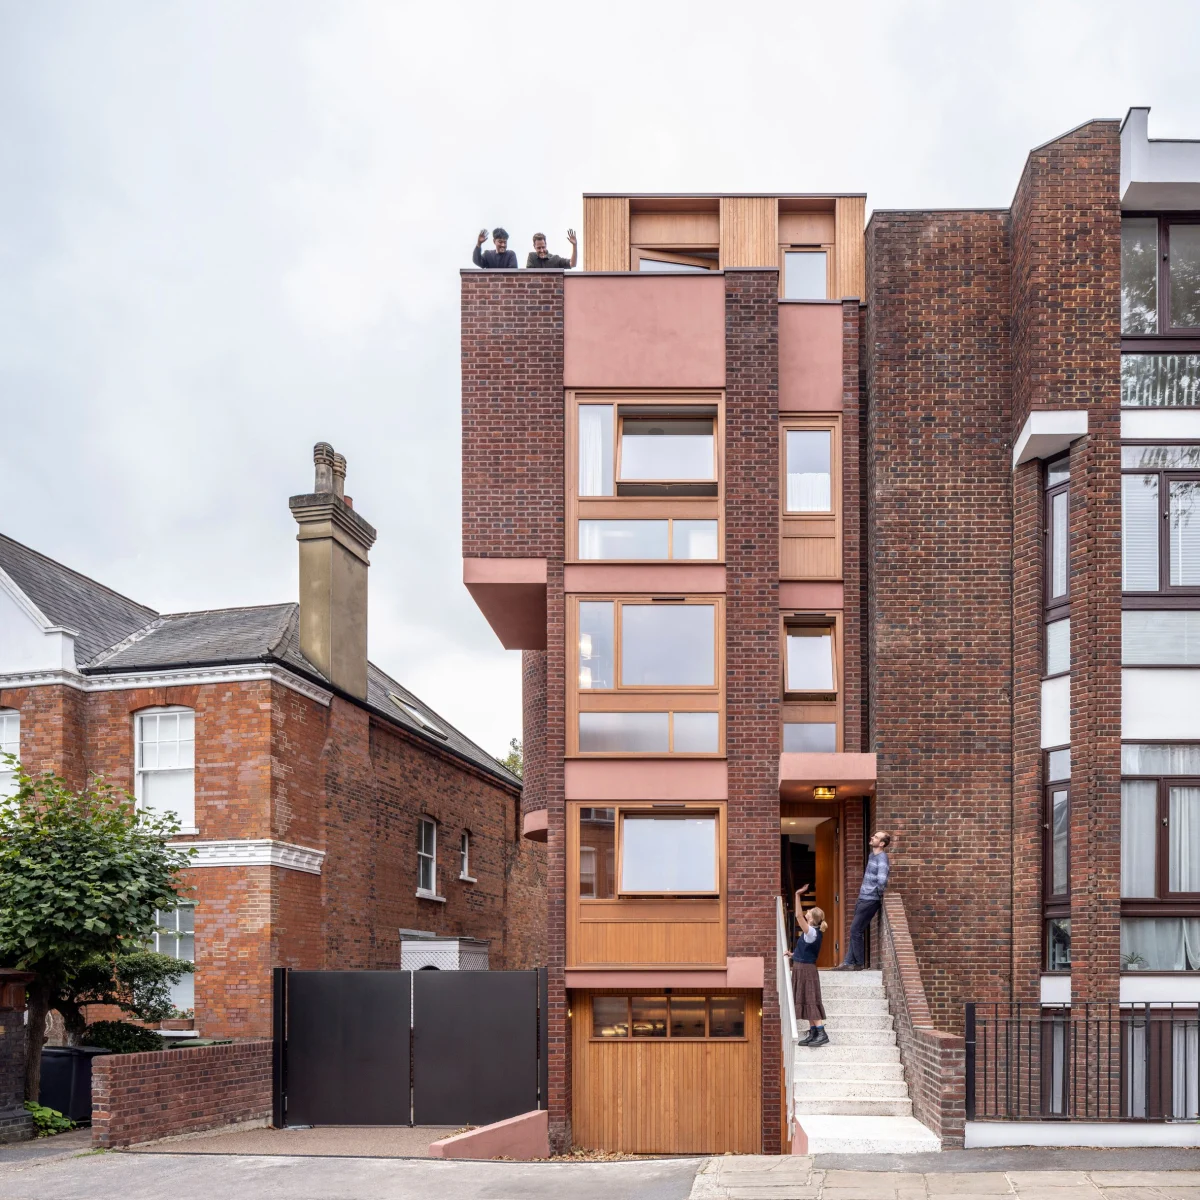
London practice Hayhurst and Co has completed a comprehensive internal restructuring of a skinny 1970s townhouse in north London. The project centres on a newly carved triple-height void that radically alters the building's internal volume while preserving its original street facade.
Context and Heritage
Originally designed in 1970 by architects Igal Yawetz and Howard Radley, the property occupies a dense urban fabric in Hampstead. While the street-facing elevation maintains its mid-century character, the internal layout had become outdated and restrictive for modern residential standards.
Hayhurst and Co chose to respect the exterior envelope established by Yawetz and Radley, focusing architectural intervention entirely on the interior volume. This approach aligns with the growing demand among prime London buyers for properties that reconcile period architectural integrity with contemporary spatial fluidity.
Spatial Innovation
The defining architectural gesture of the overhaul is a triple-height void cut directly through the centre of the narrow floor plan. This vertical intervention draws daylight deep into the core of the narrow structure, resolving the traditional lighting constraints associated with skinny urban townhouses.
By opening up the section of the house, the architects have established visual and physical connections across multiple levels. Circulation routes now wrap around the central atrium, transforming a previously compartmentalised layout into a dynamic, light-filled domestic landscape.
Materiality and Performance
The material palette deployed by Hayhurst and Co balances the raw, modernist origins of the 1970s structure with refined contemporary finishes. Exposed structural elements work alongside bespoke joinery to define distinct functional zones without erecting closed partitions.
Environmental performance has also been upgraded significantly as part of the retrofit. Improved thermal insulation, optimised natural ventilation through the central stack, and controlled daylighting ensure the building performs efficiently to modern standards while retaining its architectural pedigree.
- Retain historical street facades while reimagining internal layouts for contemporary living.
- Use vertical voids and atriums to draw natural light into narrow or constrained urban floor plans.
- Balance exposed structural heritage with refined, understated interior materials.
- Prioritise thermal and environmental upgrades during deep residential retrofits.
Prime property in north London, particularly in established enclaves like Hampstead, commands a steady premium for architectural distinctiveness. Discerning buyers increasingly favour bespoke structural interventions over surface-level cosmetic updates. Projects executed by recognised practices such as Hayhurst and Co safeguard long-term capital value by offering bespoke design credentials that standard developers cannot replicate. In prime sub-markets where footprint expansion is frequently restricted by planning controls, internal re-engineering via structural voids represents a highly effective method of maximizing usable volume and enhancing liquidity.
Related reads
Hayhurst and Co carves triple-height void through 1970s Hampstead townhouse (dezeen.com, 26 Sep 2026)
Sources & credits
- Feature: Hayhurst and Co carves triple-height void through 1970s Hampstead townhouse — Dezeen. Linked, not reproduced.
- Main image: Dezeen, from the original feature linked above; all rights remain with the publisher and photographer.
- Headlines via Google News RSS; content belongs to the linked publishers.
Videos are embedded from their original YouTube channels and remain the property of their publishers; ClubProperty hosts no third-party footage or photography. Prices and details are as reported by the sources linked above at the time of writing. Nothing here is financial advice.
Povezani članci
Laguna Beach Estate Secures Orange County’s Second-Highest Sale
A landmark coastal residence in Laguna Beach has changed hands for $82.6 million, marking…
Pročitajte višePreparing the Premium Guest Suite for Winter Hosting
Elevate your guest suite for the winter hosting season with expert textile care, layered…
Pročitajte višeThe Apple Green Kitchen Revival in Premium Real Estate
Explore how apple green cabinetry is reshaping high-end English country kitchens, balancing heritage charm…
Pročitajte višeReimagining Urban Transit Infrastructure in Tokyo
Yosuke Sagoshi Atelier reinterprets Tokyo's transit history, transforming a former tram terminus site into…
Pročitajte više