A former London recording studio with a notable musical heritage has been meticulously reconfigured as a residential property, listed at £5.75 million. This adaptive reuse project demonstrates how specialized commercial spaces can be converted into sophisticated urban homes.
Industrial Heritage and Urban Context
Industrial and commercial conversions in prime London districts require a delicate balance between preserving historical fabric and introducing modern domestic comfort. Buildings designed for specialized industrial purposes—such as professional audio production—often present unique structural volumes that standard residential developments lack.
The property in question retains the robust structural footprint necessary for heavy-duty acoustic isolation. This heavy construction inherently provides exceptional privacy and sound attenuation, qualities that are increasingly prized by buyers seeking sanctuaries within dense urban environments.
Acoustic Engineering to Domestic Volumes
Transforming a space engineered to trap and control sound into a light-filled residence demands radical spatial intervention. Original recording booths and control rooms are typically compartmentalized, requiring architects to open up floor plates and introduce vertical circulation.
The resulting layouts often feature dramatic double-height volumes and mezzanine levels. These soaring proportions allow natural light to penetrate deep into the floor plan, overcoming the traditional limitations of deep-plan industrial structures.
Material Palette and Spatial Flow
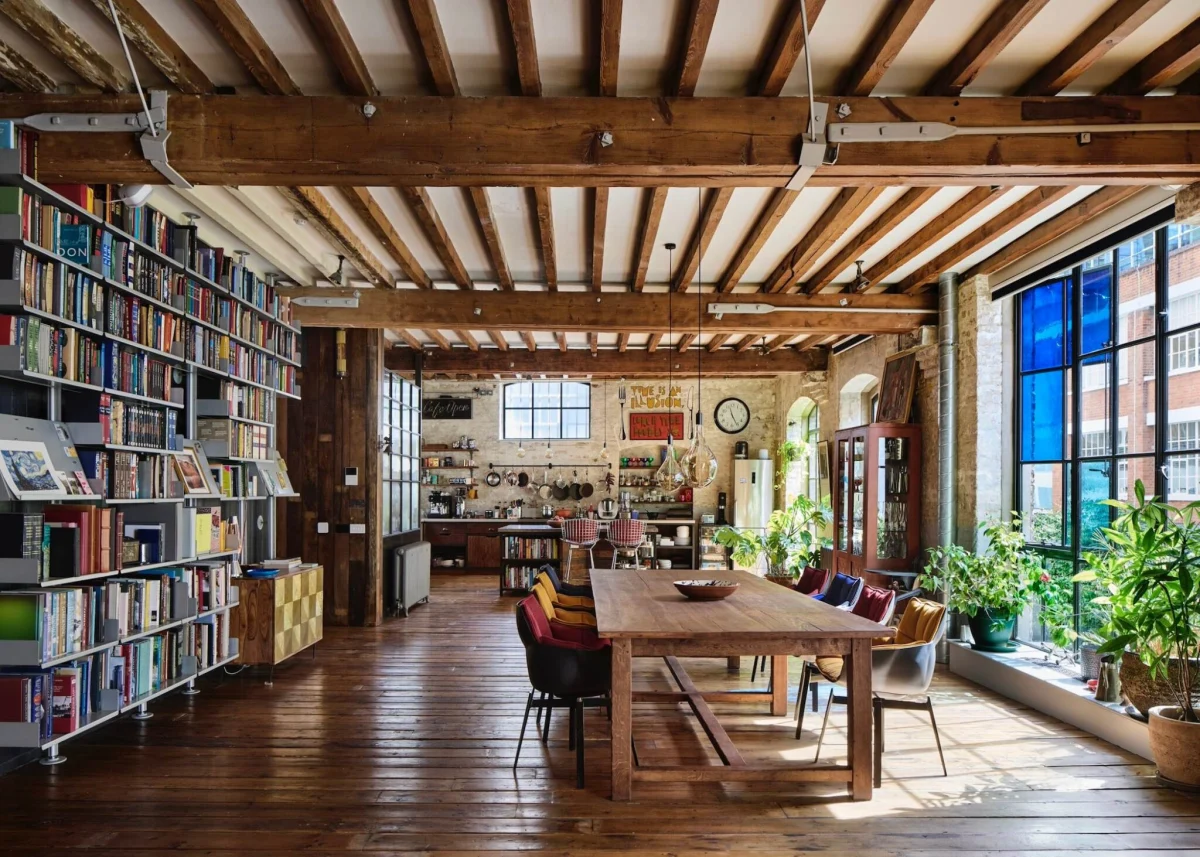
The material strategy in studio conversions typically honors the building’s working past while establishing a refined residential finish. Exposed brickwork, structural steel beams, and concrete floors are juxtaposed against warm timbers, bespoke joinery, and minimalist glass partitions.
In high-end conversions, the detailing must be precise to soften the industrial edge without erasing it. Acoustic dampening panels are often reinterpreted as architectural wall cladding, blending functional heritage with contemporary aesthetic standards.
- Industrial conversions offer exceptional volume and privacy compared to standard residential builds.
- Adaptive reuse projects require careful reconfiguration to introduce natural light into deep floor plates.
- Preserving structural elements like exposed steel and brick maintains the historical integrity of the asset.
- Specialized commercial spaces often provide superior sound insulation ideal for urban living.
- Bespoke joinery helps bridge the gap between stark industrial shells and comfortable domestic interiors.
Unique architectural conversions, particularly those with cultural provenance such as former recording studios, occupy a distinct niche in the prime London property market. While standard residential units are subject to broader market fluctuations, properties with singular industrial histories and extraordinary spatial volumes tend to attract discerning buyers and collectors. At a reported asking price of £5.75 million, this asset commands a premium driven by its scarcity, architectural pedigree, and the high cost of replicating such robust structural volumes in central locations. For international investors, these properties offer strong long-term capital preservation and appeal to a tenant or buyer pool that prioritizes architectural distinction over conventional layout.
Sources & credits
- Feature: Move into the London recording studio used by the Pet Shop Boys — The Spaces. Linked, not reproduced.
- Main image: The Spaces, from the original feature linked above; all rights remain with the publisher and photographer.
Videos are embedded from their original YouTube channels and remain the property of their publishers; ClubProperty hosts no third-party footage or photography. Prices and details are as reported by the sources linked above at the time of writing. Nothing here is financial advice.
Povezani članci
Evaluating the US Housing Market Through Regional Rankings
An analysis of the Architectural Digest 2026-2027 index for the US, examining how lifestyle…
Pročitajte višeTimeless Design Choices from Mexico City’s Book‑Lined Bar
How material, light and layout in Em‑Estudio’s basement bar create lasting value and ideas…
Pročitajte višeThe Architecture of Color: How to Use Bold Hues with Discipline
Master the application of saturated tones in premium interiors with strategic material pairing, lighting…
Pročitajte višeIlluminating the Threshold: Exterior Lighting Design and Value
Explore how intentional exterior lighting design enhances residential appeal, balances atmosphere, and protects long-term…
Pročitajte više