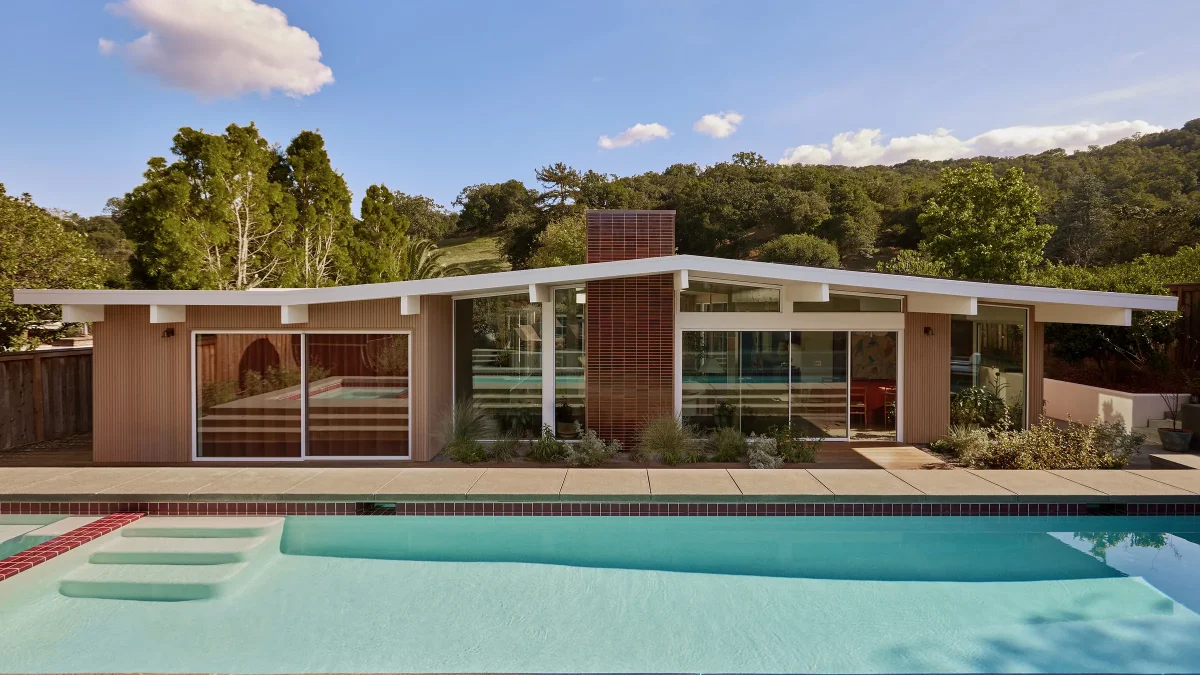
Postwar residential architecture requires a delicate balance of preservation and adaptation for contemporary living. A recent collaboration in Marin County successfully revitalises a classic Joseph Eichler property for a pair of empty nesters.
Architectural Heritage and Collaboration
The restoration of midcentury residential properties demands a multidisciplinary approach to retain structural integrity while upgrading thermal performance and spatial flow. For this Marin County project, the team brought together Marsden Architecture to oversee structural updates, Geremia Design for the interior curation, and Terremotto to shape the surrounding landscape.
Joseph Eichler’s original designs famously championed post-and-beam construction, expansive glass walls, and an integrated connection between indoor and outdoor zones. Respecting these foundational principles was paramount, ensuring that interventions felt additive rather than intrusive to the existing postwar fabric.
Materiality and the Terrazzo Foundation
At the core of the interior transformation is a bespoke terrazzo floor, which serves as both a physical anchor and a visual palette for the residence. Rather than relying on traditional, stark midcentury minimalism, the design introduces nuanced tones that reference natural surroundings and tactile softness.
This foundational surface informs the broader material strategy across the single-storey floor plan. Custom cabinetry, restrained wall finishes, and carefully selected textiles dialogue directly with the terrazzo aggregate, creating continuity throughout the public zones without overwhelming the modest footprint typical of Eichler developments.
Landscape Integration by Terremotto
Landscape architecture plays an essential role in maximizing the liveable area of glass-walled residences. Terremotto’s intervention focuses on framing views from the interior while establishing private, sheltered outdoor rooms tailored to the clients’ lifestyle as empty nesters.
Drought-tolerant plantings, native grasses, and structured hardscaping establish a seamless transition from the interior floor plates to the exterior patios. This blurs the boundary between shelter and site, maintaining the core architectural ambition of midcentury Californian design.
- Incorporate bespoke terrazzo flooring to establish a continuous color palette across open-plan layouts.
- Engage specialized landscape architects early to enhance the indoor-outdoor connection of glass-walled homes.
- Balance historic preservation with modern thermal and structural upgrades in postwar properties.
- Use tactile, natural materials to soften the inherent austerity of midcentury architectural lines.
Properties designed by notable merchant builders such as Joseph Eichler continue to command significant attention from architectural preservationists and discerning buyers in the San Francisco Bay Area. While specific financial figures for private commissions remain undisclosed, authenticated restorations by recognized design practices typically protect asset value and enhance liquidity within premium micro-markets. Buyers increasingly value turnkey modernist properties that feature updated infrastructure paired with intact historic DNA, insulating these residential assets against broader market fluctuations.
Related reads
In This Midcentury Home the Terrazzo Floor Creates a Color Palette That Explores Femininity, Nature, and Softness (Yahoo, 6 Oct 2026)
This Restored London Home Proves That Terrazzo Stairs and Marble Shelves Never Go Out of Style (Architectural Digest, 15 Aug 2026)
Sources & credits
- Feature: In This Midcentury Home the Terrazzo Floor Creates a Color Palette That Explores Femininity, Nature, and Softness — Architectural Digest. Linked, not reproduced.
- Main image: Architectural Digest, from the original feature linked above; all rights remain with the publisher and photographer.
- Headlines via Google News RSS; content belongs to the linked publishers.
Videos are embedded from their original YouTube channels and remain the property of their publishers; ClubProperty hosts no third-party footage or photography. Prices and details are as reported by the sources linked above at the time of writing. Nothing here is financial advice.
Povezani članci
Evaluating the US Housing Market Through Regional Rankings
An analysis of the Architectural Digest 2026-2027 index for the US, examining how lifestyle…
Pročitajte višeTimeless Design Choices from Mexico City’s Book‑Lined Bar
How material, light and layout in Em‑Estudio’s basement bar create lasting value and ideas…
Pročitajte višeThe Architecture of Color: How to Use Bold Hues with Discipline
Master the application of saturated tones in premium interiors with strategic material pairing, lighting…
Pročitajte višeIlluminating the Threshold: Exterior Lighting Design and Value
Explore how intentional exterior lighting design enhances residential appeal, balances atmosphere, and protects long-term…
Pročitajte više