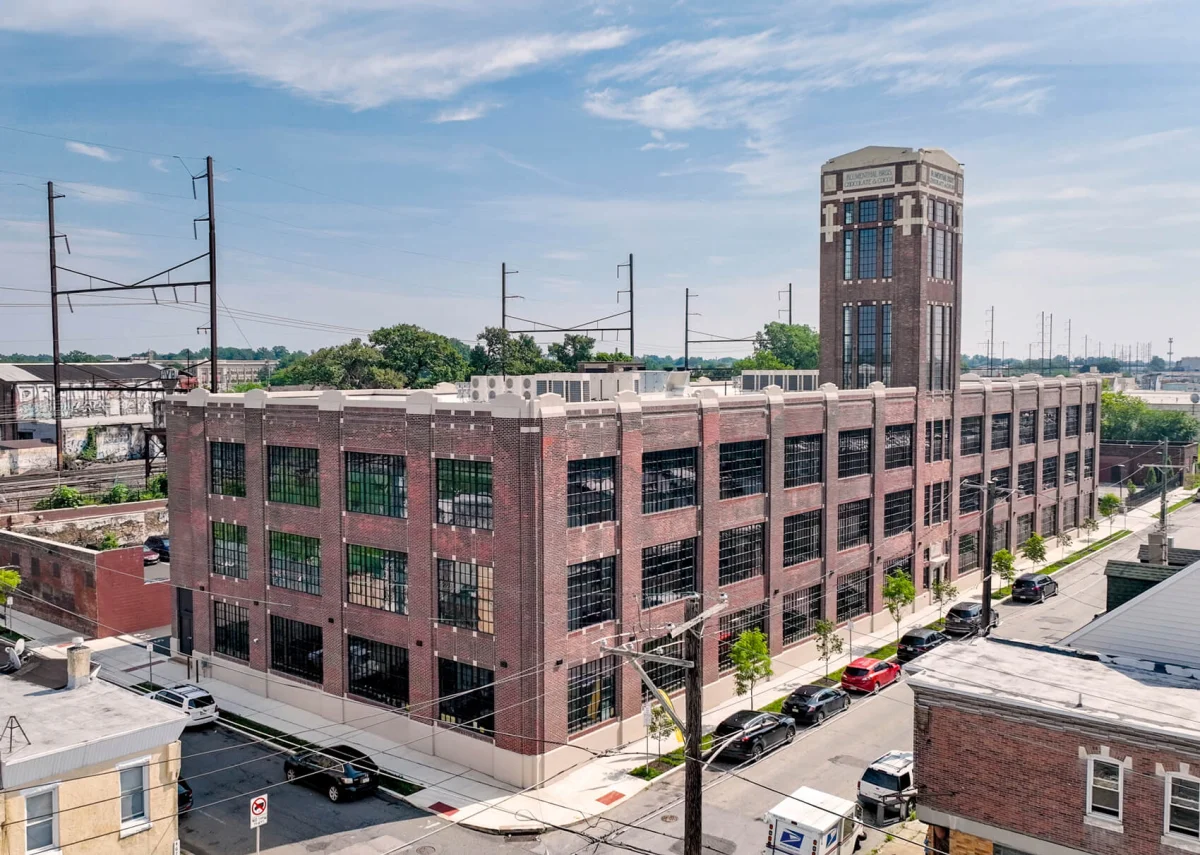
Philadelphia architecture firm ISA has completed the adaptive reuse of a former Blumenthal Brothers chocolate factory in the city's Bridesburg neighbourhood. The 66,600-square-foot project converts heavy industrial architecture into a vibrant community hub.
Industrial Heritage and Context
Adaptive reuse projects require a delicate balance between preserving historical fabric and introducing modern utility. Located in Bridesburg, the former Blumenthal Brothers chocolate factory stands as a testament to Philadelphia’s manufacturing past. Industrial buildings of the 19th and early 20th centuries offer structural volumes that contemporary construction rarely replicates, making them prime candidates for large-scale programmatic transformations.
ISA approached the site with an understanding of its urban context, integrating the sprawling brick structure back into the daily life of the neighbourhood. Rather than erasing the building’s industrial past, the design highlights the robust materiality that defined Philadelphia’s manufacturing era, treating the original structure as a primary design asset.
Architectural Intervention and Materials
Spanning 66,600 square feet, the converted facility utilizes its expansive floor plates to accommodate diverse community functions. The architectural intervention focuses on daylighting, structural reinforcement, and creating porous ground-floor connections that invite public engagement. Original masonry, steel columns, and timber beams remain exposed, anchoring the modern insertions within a historical framework.
Material selections for the renovation prioritize durability and thermal performance, ensuring the building meets contemporary energy standards while respecting its heritage. The interplay between raw industrial finishes and precise modern detailing creates an interior environment that feels both authentic and refined, appealing to modern spatial sensibilities.
The Appeal of Industrial Adaptive Reuse
For property investors and discerning buyers, industrial conversions represent a distinct asset class combining architectural character with functional longevity. The market increasingly values properties that demonstrate sustainable stewardship through preservation rather than demolition. Projects like the Bridesburg conversion illustrate how large-scale industrial assets can be reinvented for civic and commercial utility.
The success of ISA’s design highlights a broader real estate trend: the premium placed on buildings with narrative depth. Buyers and communities alike gravitate toward spaces rooted in local history, provided they are updated with modern environmental systems and flexible spatial planning.
- Preserve structural steel and masonry to maintain historical authenticity in industrial conversions.
- Utilize expansive floor plates to create flexible, multi-use community and commercial spaces.
- Integrate modern environmental systems carefully to enhance energy performance without altering exterior facades.
- Prioritize ground-floor porosity to connect large buildings directly to the surrounding streetscape.
- Leverage local architectural heritage as a key driver for long-term real estate value and community engagement.
Industrial conversions in established American cities offer strong long-term value retention due to their irreplaceable construction quality and historical zoning advantages. While commercial and community hubs like the Bridesburg factory operate outside standard residential markets, they signal rising interest in peripheral urban neighbourhoods. Investors look closely at how adaptive reuse projects stimulate surrounding property values, convert dormant square footage into active yield, and mitigate demolition carbon costs. Such developments demonstrate that large-scale heritage assets can be successfully repositioned for modern operational demands without sacrificing architectural integrity.
Related reads
ISA renovates historic Philadelphia chocolate factory into community hub (The Architect’s Newspaper, 20 Oct 2026)
Sources & credits
- Feature: ISA renovates historic Philadelphia chocolate factory into community hub — The Architect's Newspaper. Linked, not reproduced.
- Main image: The Architect's Newspaper, from the original feature linked above; all rights remain with the publisher and photographer.
- Headlines via Google News RSS; content belongs to the linked publishers.
Videos are embedded from their original YouTube channels and remain the property of their publishers; ClubProperty hosts no third-party footage or photography. Prices and details are as reported by the sources linked above at the time of writing. Nothing here is financial advice.
Povezani članci
Timeless Design Choices from Mexico City’s Book‑Lined Bar
How material, light and layout in Em‑Estudio’s basement bar create lasting value and ideas…
Pročitajte višeThe Architecture of Color: How to Use Bold Hues with Discipline
Master the application of saturated tones in premium interiors with strategic material pairing, lighting…
Pročitajte višeIlluminating the Threshold: Exterior Lighting Design and Value
Explore how intentional exterior lighting design enhances residential appeal, balances atmosphere, and protects long-term…
Pročitajte višeThe Architecture of Seasonal Interiors: Beyond the Trend Cycle
Explore how to integrate fleeting festive trends like the popular bow motif without compromising…
Pročitajte više