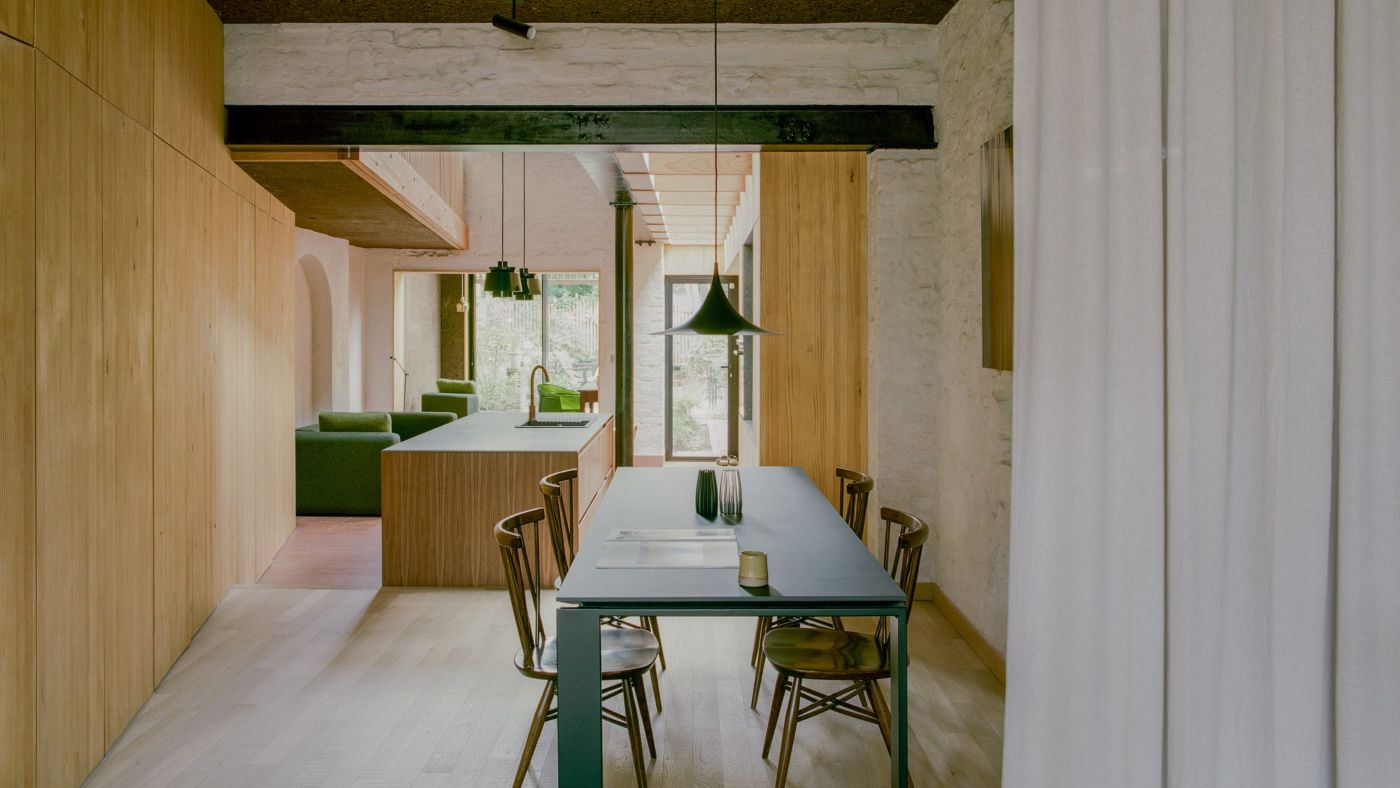
Polysmiths reimagines a typical Victorian terrace in Peckham, turning light into the primary material through a restrained palette of lime plaster, timber boards and cork panels. The renovation demonstrates how subtle materiality can elevate a modest urban lot into a premium, light‑filled residence.
Concept and Context
The brief for Pine House was to address the “well‑known limitations” of London’s ubiquitous Victorian terraces – narrow floor plates, limited daylight and a dated façade. Founder Charles Wu of Polysmiths positioned light itself as the design brief, seeking to capture, diffuse and amplify natural illumination throughout the three‑storey home.
Located on a quiet side street in Peckham, the property sits within a dense, mixed‑use neighbourhood where Victorian terraces dominate the streetscape. By treating the building’s envelope as a light‑modulating skin, Polysmiths aimed to create a quiet oasis that still respects the scale and rhythm of its historic context.
Material Strategy and Structural Detail
The renovation replaces the original stucco with a lime‑plastered brickwork system that breathes, ages gracefully and reflects daylight with a warm, matte finish. Timber boards, sourced from sustainably managed pine, are applied as vertical cladding on the rear façade, breaking the monotony of brick and adding a tactile rhythm that changes with the sun’s angle.
Interior partitions are clad in cork panels, a renewable material that absorbs sound and diffuses light. The cork’s natural texture creates a soft visual backdrop, allowing daylight to filter through without harsh glare. Structural interventions remain minimal – the existing load‑bearing walls are retained, while new internal steel studs support the timber and cork layers, preserving the building’s original footprint.
Performance for the Owner
The light‑centric approach yields a home that feels larger than its modest square footage. Morning light pours into the ground‑floor living area, reflected off the lime plaster and amplified by the timber’s warm tone. In the evenings, the cork‑lined bedrooms retain a gentle glow, reducing the need for artificial lighting.
Sustainability is embedded in the material palette: lime plaster reabsorbs CO₂ during curing, timber is carbon‑negative when responsibly sourced, and cork is harvested from the bark of living trees. Together they lower the building’s embodied carbon and provide a healthier indoor environment, attributes increasingly valued by premium property buyers.
Implications for the Premium Market
Buyers of high‑end urban homes are no longer satisfied with mere square footage; they seek quality of light, material honesty and environmental credentials. Pine House demonstrates that a modest terrace can meet those expectations through thoughtful refurbishment rather than costly demolition.
The project also illustrates a shift in buyer psychology: the desire for a bespoke, architect‑led narrative that distinguishes a property within a homogeneous street. By foregrounding light and natural materials, Polysmiths creates a differentiated product that can command a premium resale price in a market where scarcity of truly unique homes is acute.
- Prioritise light as a design material to enhance perceived space.
- Use low‑embodied‑carbon finishes such as lime plaster and cork for sustainability and health.
- Retain structural bones of historic terraces to preserve character while upgrading performance.
- Introduce timber cladding to break monotony and add tactile warmth.
- Design narratives that speak to buyers’ desire for authenticity and environmental stewardship.
Pine House signals a growing appetite among affluent London buyers for architect‑led refurbishments that combine heritage charm with contemporary performance. Projects that elevate light quality and employ sustainable, low‑carbon materials can achieve higher rental yields and resale premiums, particularly in post‑pandemic urban districts where space is at a premium. Comparable terrace conversions in South London have recently sold for 15–20% above market averages, suggesting that a well‑executed light‑focused renovation can deliver robust returns.
Related reads
London home renovation by Polysmiths uses “light as the primary material” (Dezeen, 25 Sep 2026)
Sources & credits
- Feature: London home renovation by Polysmiths uses “light as the primary material” — Dezeen. Linked, not reproduced.
- Main image: Dezeen, from the original feature linked above; all rights remain with the publisher and photographer.
- Headlines via Google News RSS; content belongs to the linked publishers.
Videos are embedded from their original YouTube channels and remain the property of their publishers; ClubProperty hosts no third-party footage or photography. Prices and details are as reported by the sources linked above at the time of writing. Nothing here is financial advice.
Povezani članci
Modernist Waterfront Home Near Copenhagen Hits the Market
A 1957 modernist house on the water north of Copenhagen is for sale, offering…
Pročitajte višeSnøhetta Completes the Shanghai Grand Opera House
Explore Snøhetta's newly opened Shanghai Grand Opera House, featuring a helical, hand-fan-inspired staircase and…
Pročitajte višeHigh Point Market Fall 2026: Emerging Interior Design Trends
Explore the definitive materials, finishes and colour palettes shaping premium residential interiors following the…
Pročitajte višeInside the Hollywood Hills Renovation That Turned a $5m Listing Into a $4.6m Sale
Shaun White’s former Hollywood Hills residence was relisted at $5 million, renovated and sold for…
Pročitajte više