SV60 Arquitectos have delivered a residence that marries high‑end finishes with universal accessibility. Reported by ArchDaily, the project showcases how premium property can serve occupants of all ages and abilities.
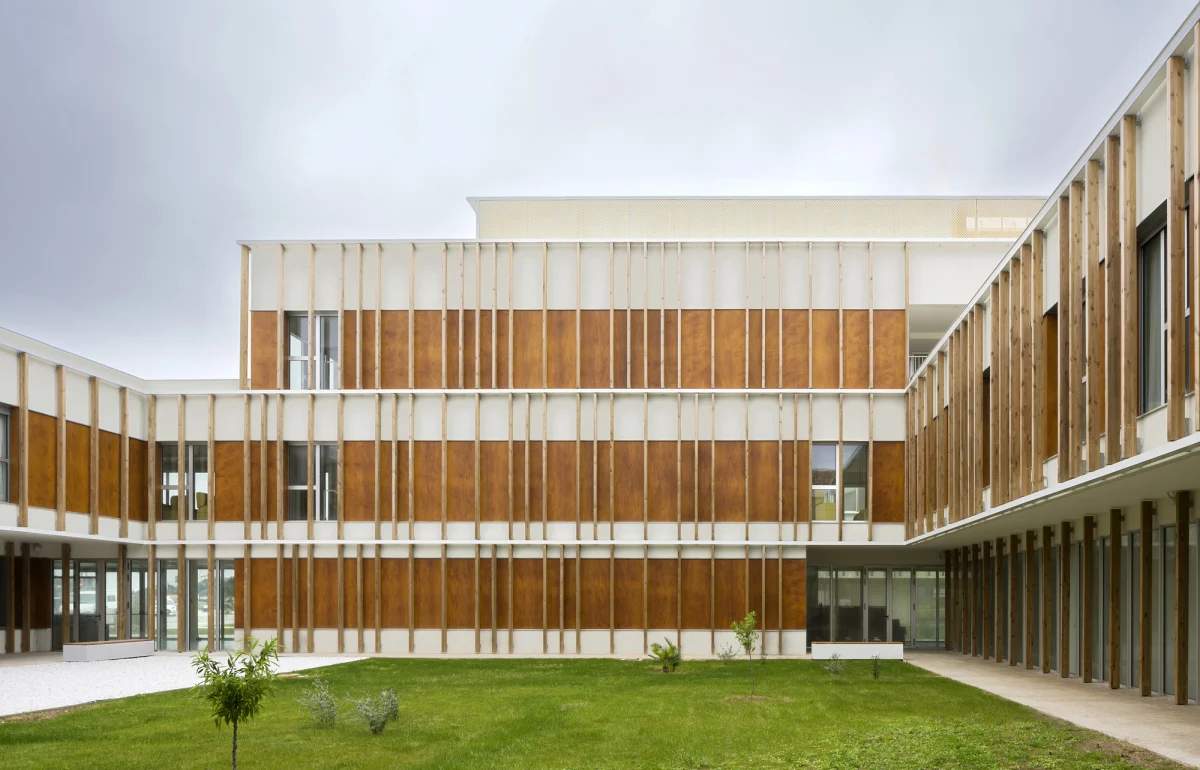
Original featureHome for Dependent People / SV60 ArquitectosArchDaily · 28 September 2026 →
Concept rooted in the flow of time
The brief for the house was to create a space where “time and space merge into a single point” – a notion that guides every spatial decision. By treating each room as a moment in a continuous narrative, the architects eliminated abrupt transitions, favouring fluid circulation that accommodates wheelchairs, walking aids and the natural pace of ageing occupants.
The programme is deliberately compact: a ground‑floor living suite, an upper private bedroom, and a flexible annex that can serve as a care room or a quiet retreat. This layout reduces the need for stairs while preserving the hierarchy of public and private zones that discerning buyers expect.
Materiality and structural clarity
A restrained palette of warm timber, brushed concrete and double‑glazed façades defines the exterior. Timber cladding, sourced from sustainably managed forests, provides tactile warmth and a low‑embodied‑carbon envelope. Concrete slabs are cast in situ, allowing thin floor plates that minimise floor‑to‑ceiling heights and thus reduce the overall building volume.
Structural columns are positioned to avoid visual clutter and to create clear sightlines throughout the interior. The open‑plan living area is supported by a concealed steel frame, enabling large glazed openings that flood the space with natural light – a feature that both enhances wellbeing and reduces reliance on artificial illumination.
Sustainability woven into daily comfort
Passive design strategies dominate the performance brief. The orientation maximises southern exposure, while external shading devices – slim timber louvers – mitigate summer glare without compromising winter solar gain. A heat‑recovery ventilation system ensures fresh air circulation for occupants with limited mobility, who may spend extended periods indoors.
Rainwater is harvested from the roof and filtered for non‑potable uses such as irrigation and toilet flushing, lowering operating costs – an attractive proposition for investors seeking long‑term value. Photovoltaic panels are discreetly integrated into the roof plane, delivering up to 30 % of the home’s annual electricity demand, according to the architects.
What premium buyers gain
Beyond the ethical appeal of inclusive design, the residence offers tangible benefits to high‑net‑worth owners. The universal layout future‑proofs the property against changing household needs, extending its resale horizon. High‑spec finishes – hand‑finished stone countertops, bespoke joinery and acoustic‑treated ceilings – satisfy the aesthetic standards of luxury markets.
The home’s low operating envelope, combined with its adaptable programme, positions it as a resilient asset in an era where buyers increasingly value longevity and low‑maintenance living.
- Design fluid circulation to accommodate all mobility levels without compromising elegance.
- Select low‑embodied‑carbon materials that also convey warmth and premium quality.
- Integrate passive solar orientation and discreet renewable technologies for cost‑effective sustainability.
- Future‑proof layouts extend the asset’s lifespan and appeal to multigenerational owners.
- High‑end finishes remain essential even in universally designed homes.
The SV60 project illustrates a growing niche where affluent buyers seek properties that combine opulence with universal design. As Europe's ageing population expands, demand for homes that can adapt to reduced mobility while retaining premium aesthetics is rising. Such residences command price premiums comparable to traditional luxury villas, yet they benefit from lower long‑term operating costs and broader resale appeal. Investors can therefore view inclusive design not as a concession but as a strategic differentiator that aligns with both lifestyle aspirations and prudent asset management.
Related reads
Home for Dependent People / SV60 Arquitectos (ArchDaily, 28 Sep 2026)
Sources & credits
- Feature: Home for Dependent People / SV60 Arquitectos — ArchDaily. Linked, not reproduced.
- Main image: ArchDaily, from the original feature linked above; all rights remain with the publisher and photographer.
- Headlines via Google News RSS; content belongs to the linked publishers.
Videos are embedded from their original YouTube channels and remain the property of their publishers; ClubProperty hosts no third-party footage or photography. Prices and details are as reported by the sources linked above at the time of writing. Nothing here is financial advice.
Povezani članci
Maximising Compact Space Through Bold Design in Moscow
Exploring how a 400-square-foot Moscow apartment uses vibrant colours and clever layout planning to…
Pročitajte višeThirty Years of the Andrew Martin Interior Design Review
As the Andrew Martin Interior Design Award marks three decades, we examine how global…
Pročitajte višeThe Dolomites: High-Altitude Real Estate and Alpine Luxury
Explore the Dolomites' elite hotel scene, high-altitude design standards, and the ripples this alpine…
Pročitajte višeModernist Waterfront Home Near Copenhagen Hits the Market
A 1957 modernist house on the water north of Copenhagen is for sale, offering…
Pročitajte više