Rising above the shoreline of Lake Zurich, Think Architecture has completed a fragmented residential project that redefines sloping terrain. Reported as part of Dezeen's standout international residential architecture for October 2026, the design breaks away from monolithic massing to distribute living spaces across interconnected volumes.
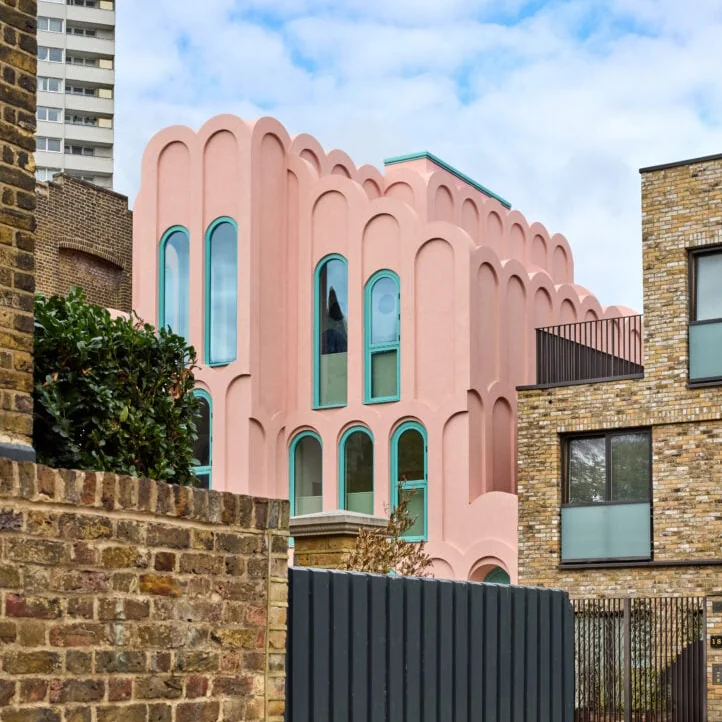
Original featureDezeen's top five houses of October 2026Dezeen · 31 October 2026 →
Topography as a Primary Structural Driver
Building on a significant gradient presents distinct structural challenges, often tempting developers to flatten the earth or insert heavy retaining walls. Think Architecture took a more nuanced approach with this Swiss residence, treating the slope as an active collaborator rather than an obstacle. By stepping the structure down the gradient, the architects minimized extensive excavation while anchoring the building securely into the hillside.
This stepped configuration ensures that multiple levels maintain a direct, grade-level connection to the outdoors. Rather than relegating lower floors to subterranean dampness, every tier opens outward, capturing specific angles of the surrounding topography and maximizing natural light penetration deep into the floor plan.
Massing, Fragmentation and Views
The architectural identity of the house hinges on its fragmented volumes. Instead of a single, dominating box, the residence is articulated as a series of shifting geometric blocks. This fragmentation breaks down the visual scale of the building, allowing it to sit harmoniously within the mature residential fabric of the Lake Zurich region.
The spatial gaps between these volumes are not merely aesthetic; they create protected internal courtyards, recessed balconies, and framed sightlines toward the water. Floor-to-ceiling glazing features prominently, blurring the threshold between the interior rooms and the panoramic lake backdrop while maintaining structural rigidity through concealed steel framing.
Materiality and Domestic Performance
Material selection balances raw solidity with refined domestic comfort. Exposed concrete and locally sourced stone provide a heavy, grounded base that mirrors the geological context of the slope, contrasted by lighter timber elements and expansive glass panes that soften the elevation.
For the occupants, this interplay of materials and massing yields a highly functional home. Zoned living areas allow family members to inhabit distinct volumes simultaneously—some spaces optimized for morning light and communal gathering, others recessed for privacy and quiet contemplation. Thermal massing from the concrete structure, combined with advanced passive solar orientation, ensures the building performs efficiently across seasonal shifts.
- Fragmenting building volume reduces visual scale on steep sites.
- Stepped floor plans provide direct outdoor access across multiple levels.
- Local stone and concrete anchor modern designs to their geographical context.
- Strategic spatial gaps create private micro-courtyards and frame views.
Properties along the shores of Lake Zurich command some of the highest residential valuations in global real estate, driven by strict zoning laws, limited land supply, and steady international demand. Architectural pedigree significantly enhances liquidity in this micro-market. Homes designed by established practices like Think Architecture outperform standard contemporary builds on resale, appealing directly to affluent buyers who view real estate as both a lifestyle asset and a secure long-term store of capital.
Related reads
Dezeen’s top five houses of October 2026 (Dezeen, 31 Oct 2026)
Sources & credits
- Feature: Dezeen's top five houses of October 2026 — Dezeen. Linked, not reproduced.
- Main image: Dezeen, from the original feature linked above; all rights remain with the publisher and photographer.
- Headlines via Google News RSS; content belongs to the linked publishers.
Videos are embedded from their original YouTube channels and remain the property of their publishers; ClubProperty hosts no third-party footage or photography. Prices and details are as reported by the sources linked above at the time of writing. Nothing here is financial advice.
Featured image: Photo: Max Vakhtbovych / Pexels
Povezani članci
Evaluating the US Housing Market Through Regional Rankings
An analysis of the Architectural Digest 2026-2027 index for the US, examining how lifestyle…
Pročitajte višeTimeless Design Choices from Mexico City’s Book‑Lined Bar
How material, light and layout in Em‑Estudio’s basement bar create lasting value and ideas…
Pročitajte višeThe Architecture of Color: How to Use Bold Hues with Discipline
Master the application of saturated tones in premium interiors with strategic material pairing, lighting…
Pročitajte višeIlluminating the Threshold: Exterior Lighting Design and Value
Explore how intentional exterior lighting design enhances residential appeal, balances atmosphere, and protects long-term…
Pročitajte više