Designed by Felipe Hess Arquitetos for a family of art collectors, Atlântica House transforms a challenging narrow urban site in São Paulo into a seamless display gallery and domestic sanctuary. The property successfully navigates the dual demands of housing significant contemporary works while providing robust living spaces for four children.
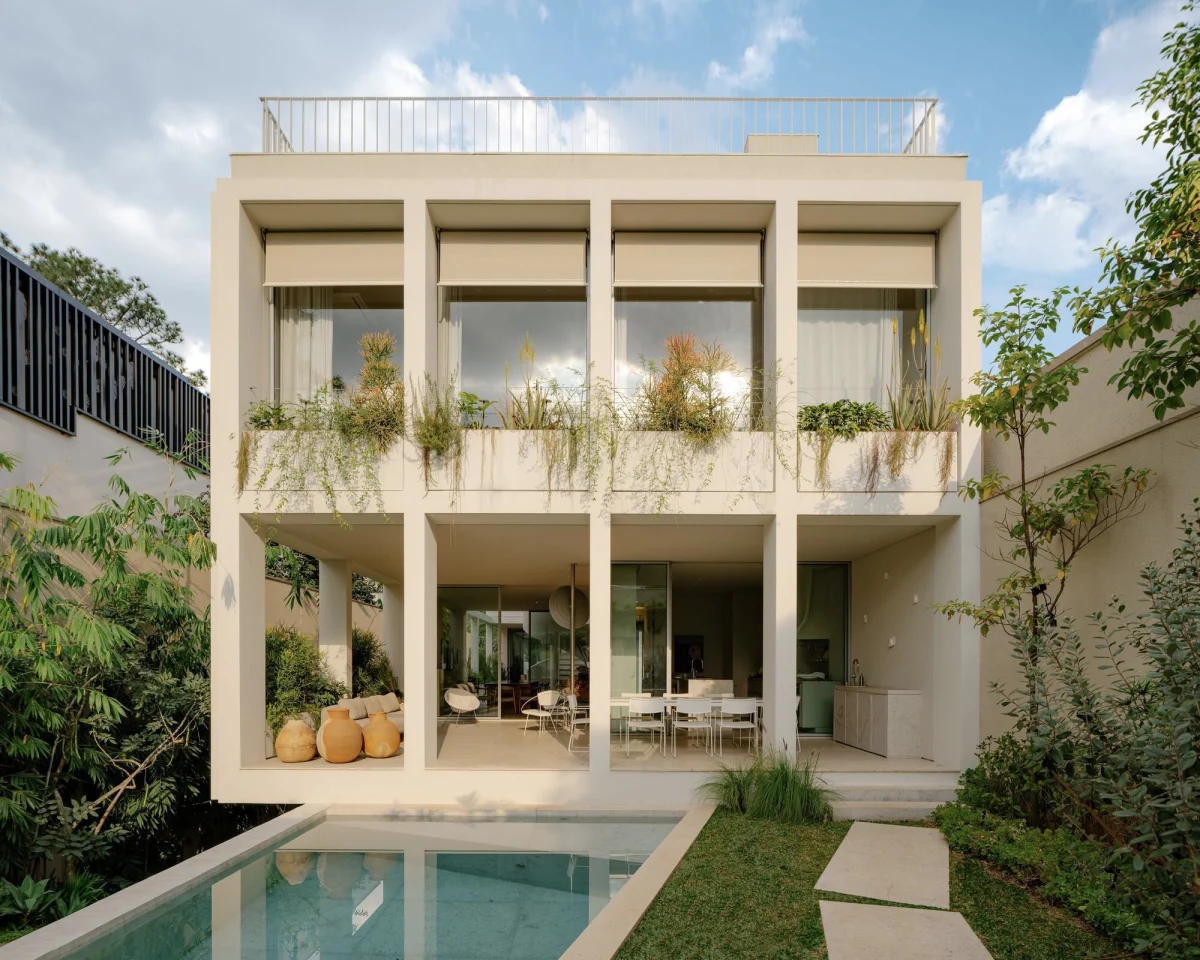
Original featureAtlântica House / Felipe Hess ArquitetosArchDaily · 5 November 2026 →
Navigating the Narrow Footprint
Urban residential plots in prime districts of São Paulo frequently present spatial puzzles, often characterised by constrained widths and extended depths. For Atlântica House, Felipe Hess Arquitetos used this geometry to establish a clear linear progression, turning a potential architectural limitation into a structural asset. Rather than fighting the narrow boundaries, the design embraces a sequence of layered volumes that draw natural light deep into the core of the plan.
The spatial sequence moves purposefully from public reception areas to private family zones, creating distinct thresholds without relying on excessive partitioning. Circulation routes double as display galleries, ensuring that movement through the house is continually framed by the owners’ collection. This linear layout also allows for natural cross-ventilation, a critical performance factor in São Paulo’s tropical climate.
Materiality as a Neutral Canvas
Accommodating a museum-grade contemporary art collection requires architectural restraint. The practice selected a restrained palette dominated by board-formed concrete, steel, and expansive glazing, providing a robust yet neutral backdrop that defers to the artworks. The raw texture of the concrete introduces tactile depth, balancing the crisp, white gallery-standard walls necessary for large-scale canvases and sculptures.
Natural light is filtered carefully through structural brise-soleils and internal courtyards, protecting sensitive media and paintings from direct, damaging solar exposure while maintaining a luminous interior. The interplay between heavy structural elements and transparent glass planes creates a sense of lightness, preventing the deep plan from feeling enclosed or oppressive.
Domesticity and Scale
Designing for a young couple with four children demands durability and flexibility, qualities that often conflict with the pristine nature of high-end art display. Atlântica House resolves this tension by zoning communal gathering spaces to withstand heavy daily use, while reserving more delicate display areas for formal entertaining and quiet contemplation.
Integrated joinery conceals storage and utility infrastructure, maintaining clean architectural lines throughout the residence. The transition between indoor living areas and the verdant exterior landscaping is handled with minimal thresholds, extending the functional footprint of the ground floor into sheltered outdoor terraces tailored for family life.
- Use linear spatial sequencing to unlock potential in narrow urban plots.
- Employ neutral, tactile materials like board-formed concrete to frame contemporary art without competing with it.
- Integrate indirect natural lighting strategies to protect sensitive artworks while keeping deep floor plans bright.
- Design multi-functional joinery to maintain clean sightlines in high-traffic family homes.
- Prioritise robust, durable finishes that accommodate both children and significant design objects.
Properties bearing the signature of established Brazilian contemporary practices such as Felipe Hess Arquitetos command a distinct premium among international and domestic buyers. In prime São Paulo districts, standalone architectural houses with bespoke spatial programmes—particularly those designed to museum standards for art integration—occupy a resilient niche. While standard luxury apartments face broader market fluctuations, architect-designed single-family residences with provenance retain liquidity and appeal strongly to high-net-worth collectors who view real estate as an extension of their portfolio and lifestyle.
Related reads
Haras House / Felipe Hess Arquitetos (ArchDaily, 10 Oct 2026)
Sources & credits
- Feature: Atlântica House / Felipe Hess Arquitetos — ArchDaily. Linked, not reproduced.
- Main image: ArchDaily, from the original feature linked above; all rights remain with the publisher and photographer.
- Headlines via Google News RSS; content belongs to the linked publishers.
Videos are embedded from their original YouTube channels and remain the property of their publishers; ClubProperty hosts no third-party footage or photography. Prices and details are as reported by the sources linked above at the time of writing. Nothing here is financial advice.
관련 기사
Decoding the 2027 Color Palettes for Premium Interiors
Analyse how upcoming 2027 paint palettes translate to enduring property value, balancing seasonal trends…
더 읽기The Economics of Maximalist Interiors and Resale Appeal
How to balance bold, high-end interior styling with long-term property liquidity, drawing lessons from…
더 읽기Civic Architecture and Neighbourhood Value
Explore how forward-thinking civic architecture, from Québec conversions to Toronto urban treehouses, shapes premium…
더 읽기Maximising Compact NYC Real Estate Through Custom DIY Design
Explore how self-taught craftsmanship and bespoke joinery transformed a compact New York City apartment…
더 읽기