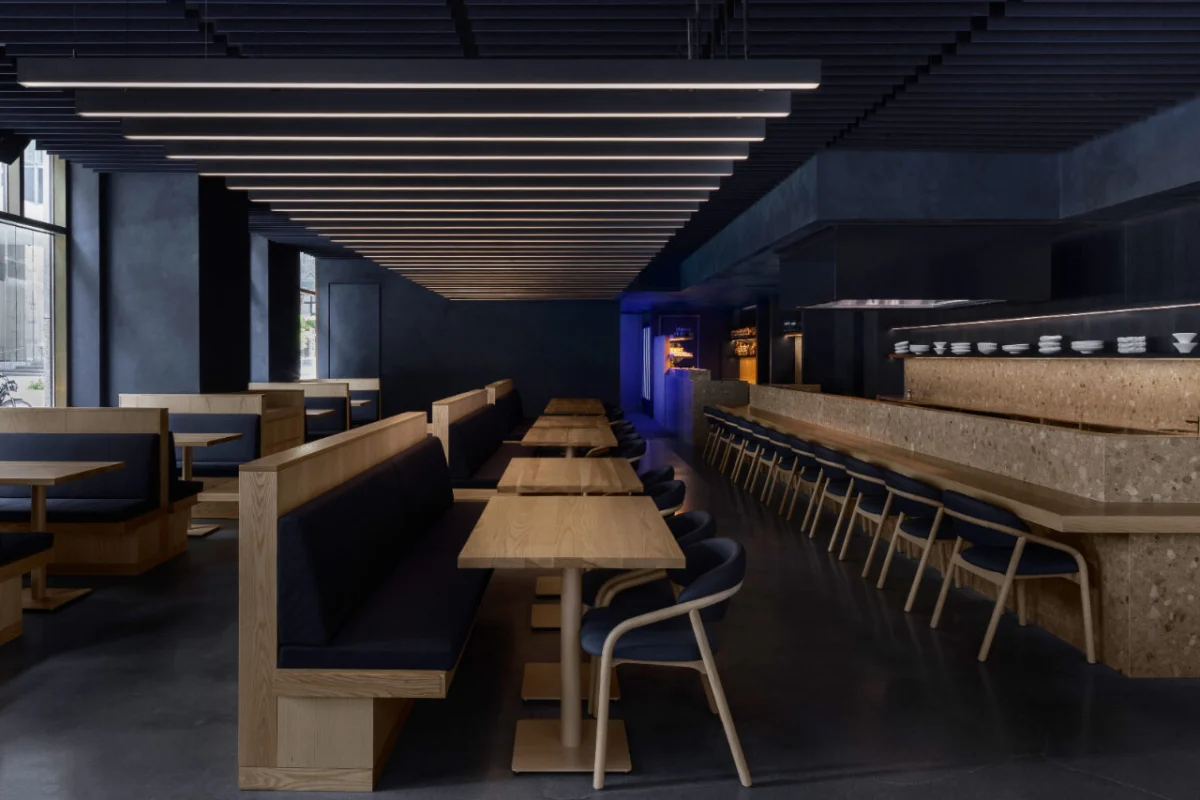
Nestled within Toronto's bustling Financial District, the newly opened Shinji steakhouse offers a masterclass in atmospheric material deployment. Conceived by local studio Odami, the interior translates the deep indigo tones and heritage craftsmanship of Japan's denim industry into a sophisticated hospitality setting.
Original featureA Modern Japanese Steakhouse Drenched in Denim HuesDesign Milk · 5 October 2026 →
The Palette of Indigo
,Color acts as the primary spatial anchor within the 2026 project, moving away from conventional dark steakhouse tropes towards a nuanced monochromatic spectrum. Indigo is deployed across various textures, from saturated walls to subtle textile accents, creating depth without visual clutter.
Using a single dominant hue requires meticulous control over lighting and finish. Matt surfaces absorb light to enhance intimacy, while polished elements catch it, preventing the deep blue palette from feeling funereal or overly cold.
Materiality and Craft
The interior pays homage to traditional Japanese manufacturing techniques, mirroring the meticulous weaving and dyeing processes found in heritage denim production. Raw timber, blackened steel, and tactile plaster work in concert to establish a sense of permanence.
Investing in authentic surface treatments rather than superficial wallcoverings ensures the space ages gracefully under heavy commercial footfall—a direct parallel to how raw denim develops a desirable patina over time.
Spatial Layout and Light
Odami structured the floor plan to balance communal energy with secluded dining pockets, using slatted timber screens that filter sightlines without sealing off the room entirely.
Lighting is low-slung and directional, casting pools of warmth onto tables while allowing peripheral zones to recede into shadow. This technique heightens the theatricality of the dining experience while maintaining privacy.
- Commit to a monochromatic colour scheme by varying textures rather than hues to create depth.
- Select materials like raw timber and tactile plaster that improve in appearance with wear and age.
- Use slatted timber screens to divide open-plan spaces while preserving ambient light flow.
- Employ directional, low-level lighting to carve intimate zones out of larger, cavernous rooms.
- Prioritise authentic craftsmanship over trendy finishes to ensure long-term aesthetic durability.
For real estate investors and hospitality operators, the design choices at Shinji offer a clear lesson in asset resilience. Eschewing fleeting aesthetic trends in favour of robust, tactile materials and a cohesive, timeless palette reduces the frequency of costly renovations. In prime urban districts like Toronto's financial core, spaces finished with genuine craftsmanship command higher leasing premiums and retain tenant interest far longer than those reliant on surface-level gimmickry. Quality detailing signals operational pedigree to discerning clientele.
Related reads
This Toronto Steakhouse Takes Its Cues From Japanese Denim (Design Milk, 6 Oct 2026)
Sources & credits
- Feature: A Modern Japanese Steakhouse Drenched in Denim Hues — Design Milk. Linked, not reproduced.
- Main image: Design Milk, from the original feature linked above; all rights remain with the publisher and photographer.
- Headlines via Google News RSS; content belongs to the linked publishers.
Videos are embedded from their original YouTube channels and remain the property of their publishers; ClubProperty hosts no third-party footage or photography. Prices and details are as reported by the sources linked above at the time of writing. Nothing here is financial advice.
관련 기사
Timeless Design Choices from Mexico City’s Book‑Lined Bar
How material, light and layout in Em‑Estudio’s basement bar create lasting value and ideas…
더 읽기The Architecture of Color: How to Use Bold Hues with Discipline
Master the application of saturated tones in premium interiors with strategic material pairing, lighting…
더 읽기Illuminating the Threshold: Exterior Lighting Design and Value
Explore how intentional exterior lighting design enhances residential appeal, balances atmosphere, and protects long-term…
더 읽기The Architecture of Seasonal Interiors: Beyond the Trend Cycle
Explore how to integrate fleeting festive trends like the popular bow motif without compromising…
더 읽기