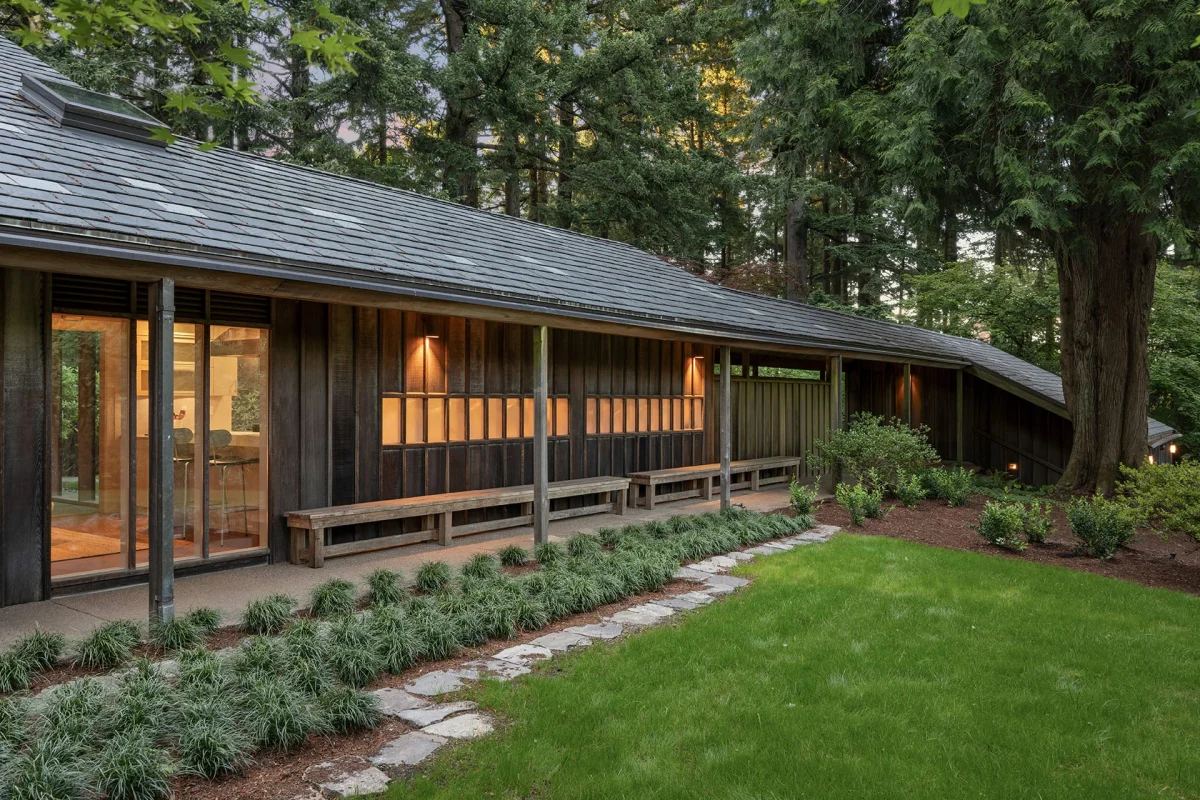
Designed in 1950 by pioneering Pacific Northwest architect John Yeon, the Swan House in Portland has returned to the open market. The property offers a masterclass in regional modernism, integrating long, lean structural lines directly into its heavily wooded site.
Architectural Concept and Context
John Yeon occupies a foundational position in Pacific Northwest architectural history, celebrated for developing a regional vernacular that predated and influenced the broader mid-century modern movement. Rather than imposing an alien geometry onto the landscape, Yeon designed structures that responded intimately to local topography, climate, and vegetation. The Swan House is a prime expression of this philosophy, hugging the contours of its sloping, forested plot in Portland.
The design relies on horizontality to anchor the building within its natural canopy. Covered exterior pathways link the various pavilions and living areas, forcing occupants to transition through the open air and engage directly with the damp, temperate microclimate of the Pacific Northwest. This deliberate blurring of indoor and outdoor boundaries remains a defining characteristic of Yeon’s domestic portfolio.
Structure and Materials
True to Yeon’s meticulous detailing, the Swan House employs a restrained palette of timber and glass, emphasizing structural clarity over ornamentation. The low-slung rooflines and expansive window walls frame curated views of the surrounding greenery, effectively treating the forest as an active component of the interior architecture.
The use of exposed framing and natural wood finishes creates continuity between the built environment and the arboreal setting. Slender structural supports allow the living spaces to float lightly above the terrain, minimizing site disruption while maximizing interior solar gain and cross-ventilation through strategically placed openings.
The Modern Appeal for Collectors
For contemporary buyers of architectural heritage, homes by recognized masters like John Yeon represent functional art pieces rather than mere dwellings. Preserved structures of this calibre require owners who appreciate historical stewardship, maintaining original millwork, spatial flow, and material integrity while updating behind-the-scenes environmental controls.
Properties that successfully bridge interior spaces with dramatic natural contexts continue to command international interest among discerning buyers. The Swan House offers an authentic slice of American modernist history, positioned discretely within one of the Pacific Northwest’s most established urban enclaves.
- Integrate low-slung, horizontal massing to harmonize buildings with heavily wooded sites.
- Use covered exterior walkways to maintain a tactile connection with the surrounding climate.
- Employ a restrained palette of local timber and glass to emphasize structural clarity.
- Prioritise natural cross-ventilation and framing to treat landscape views as primary interior finishes.
Architectural properties by seminal designers like John Yeon occupy a distinct tier in the global luxury market, functioning similarly to fine art or rare vintages. While standard comparable sales metrics rarely apply to singular mid-century masterpieces, these homes consistently attract affluent, preservation-minded buyers who view historical integrity as a primary driver of long-term capital preservation. Demand for authenticated regional modernism in the Pacific Northwest remains resilient, supported by a finite supply of intact architectural inventory.
Related reads
John Yeon’s long, lean Swan House is up for sale in Portland (The Spaces, 26 Oct 2026)
Sources & credits
- Feature: John Yeon’s long, lean Swan House is up for sale in Portland — The Spaces. Linked, not reproduced.
- Main image: The Spaces, from the original feature linked above; all rights remain with the publisher and photographer.
- Headlines via Google News RSS; content belongs to the linked publishers.
Videos are embedded from their original YouTube channels and remain the property of their publishers; ClubProperty hosts no third-party footage or photography. Prices and details are as reported by the sources linked above at the time of writing. Nothing here is financial advice.
관련 기사
The Gentleman: Art Deco Proportion Meets Height in Potts Point
YSG Studio reconfigured a 1929 Potts Point apartment for two very tall clients, balancing…
더 읽기The Sixth Wall: Why Statement Floors Are Reshaping Interiors
Explore how statement flooring, from rich red-and-black tiles to bespoke wool rugs, is replacing…
더 읽기The Economics of Colour: Beyond Pantone’s 2027 Predictions
Interior designers eye five shades for Pantone 2027. We examine which colour investments drive…
더 읽기Reclaiming Industrial Scale: Ricardo Bofill’s La Fábrica
Explore Ricardo Bofill's radical conversion of a 1970s Barcelona cement factory into an architectural…
더 읽기