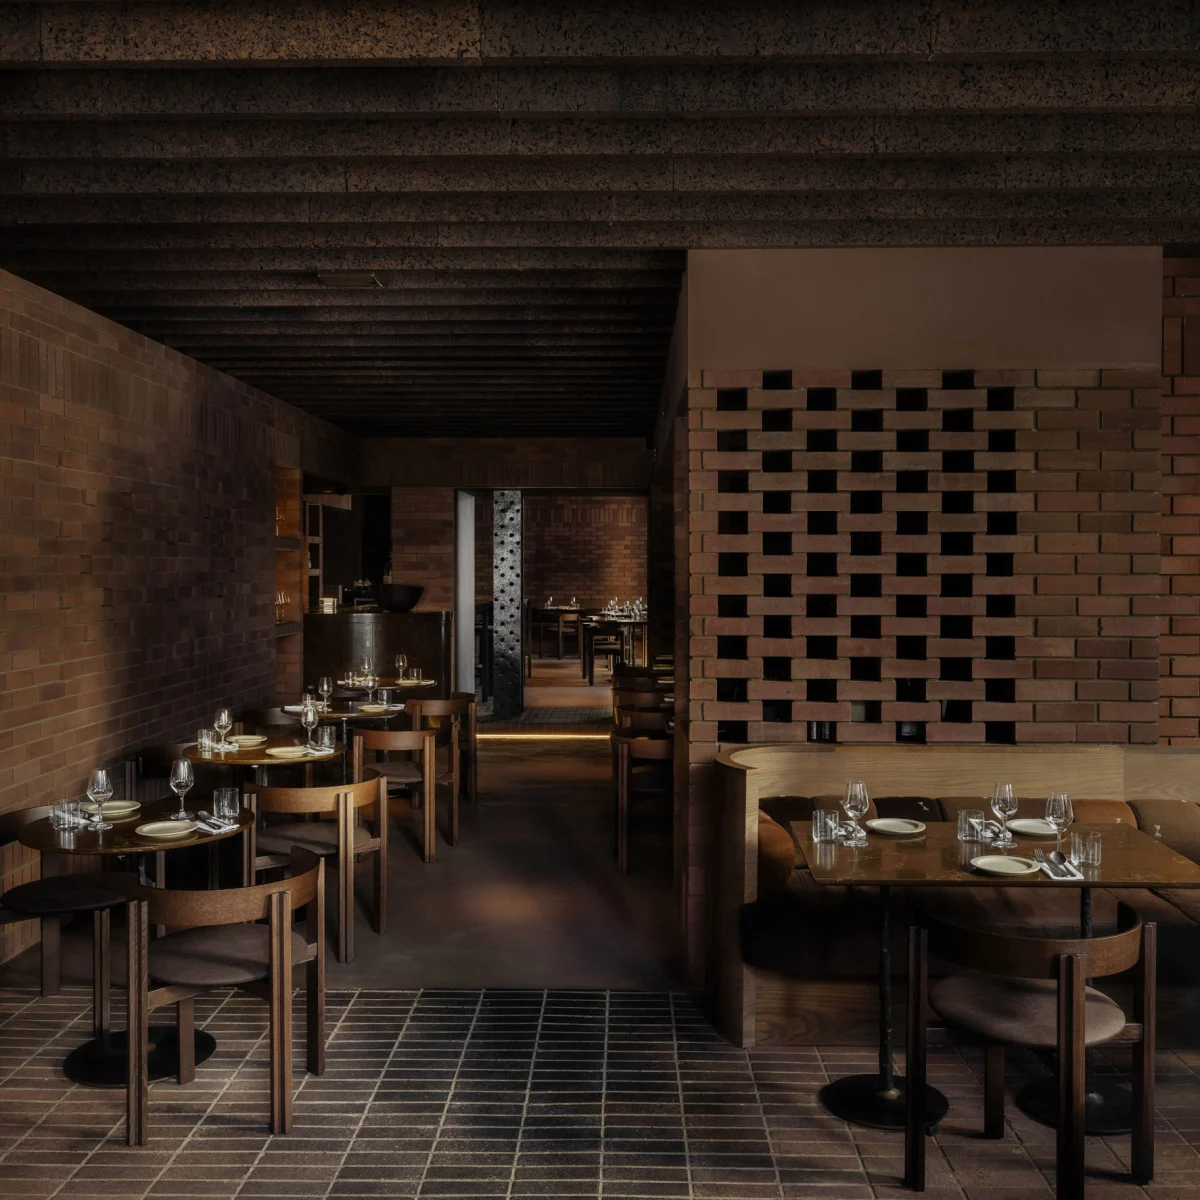
Local practice Box 9 has completed Kid, a 307-square-metre restaurant in London's Soho, defined by an uncompromising application of recycled brickwork. The project merges two formerly separate corner units into a unified volume where structural waste becomes the primary decorative medium.
원작 특징Box 9 used “brick on every surface” in Soho restaurant KidDezeen Interiors · 20 October 2026 →
The Monolithic Surface Strategy
The defining design decision behind Kid is the total saturation of a single material. Reported by Dezeen in October 2026, local studio Box 9 clad virtually every interior surface in bricks manufactured from recycled construction waste. Rather than using brick merely as an accent wall or structural backing, the practice deployed it across the central grill, the wine room, and the primary perimeter walls, creating a continuous, cave-like envelope.
This approach challenges the contemporary hospitality trend of mixed-material layering. By restricting the palette to the raw, earthen tones of reclaimed clay, the designers achieved a visual weight that feels both ancient and industrial. The texture of the recycled units introduces natural irregularities, ensuring the monochromatic scheme avoids monotony through shifting patterns of shadow and light.
Spatial Integration and Layout
Occupying a prominent corner site in central Soho, the 307-square-metre floor plan required significant structural intervention. Box 9 combined two formerly separate retail units into a single cohesive hospitality venue. This consolidation of footprints allowed for improved sightlines and a more logical flow between the front-of-house dining zones and the service cores.
The corner location provides dual-aspect fenestration, which plays a critical role in tempering the heavy brick palette. Natural daylight cuts across the textured surfaces throughout the day, creating high-contrast shadows that soften the strict geometry of the room. At night, directional lighting highlights the porous faces of the recycled masonry, emphasizing the tactile qualities of the craftsmanship.
Translating Monolithic Design to Residential Spaces
While wrapping an entire interior in masonry is a specialized commercial gesture, the underlying principle holds significant value for high-end residential design. Selecting a single robust material—whether reclaimed brick, tadelakt plaster, or continuous timber—creates an immediate sense of architectural coherence and calm. It eliminates visual clutter and provides a timeless backdrop that outlasts transient decorating fads.
For property owners operating at different budget scales, the strategy scales effectively. At the premium end, hand-finished lime plasters or reclaimed Roman bricks offer tactile luxury and authenticity. On a more moderate budget, lime-washing existing walls or utilizing high-density porcelain tiles with stone or clay textures can achieve a similar monolithic rhythm without heavy structural alterations.
- Commit to a single primary material to eliminate visual clutter and establish architectural gravity.
- Specify reclaimed or recycled construction materials to introduce authentic texture and sustainable provenance.
- Consider how natural and artificial light interacts with heavily textured surfaces to create dynamic shadows.
- Consolidate fragmented layouts to maximize spatial flow and improve long-term utility.
- Prioritize durable, patina-friendly finishes that improve with age rather than requiring frequent replacement.
For real estate investors, the choice of finishes in high-end hospitality and residential assets directly impacts long-term maintenance costs and tenant appeal. Projects like Kid demonstrate that utilizing robust, tactile materials such as recycled brick reduces wear-and-tear depreciation compared to fragile decorative laminates or painted drywall. In prime urban markets like Soho, properties featuring bespoke architectural interventions by recognized local practices command higher valuations and attract discerning operators or buyers who prioritize durability and distinct spatial identity over generic, easily dated refurbishments.
관련 읽을거리
Box 9 used “brick on every surface” in Soho restaurant Kid (Dezeen, 20 Oct 2026)
Recycled Brick Transforms Soho’s Kid Restaurant into a Vintage-Modern Dining Experience (freeyork, 20 Oct 2026)
출처 및 출처
- Feature: Box 9 used “brick on every surface” in Soho restaurant Kid — Dezeen Interiors. Linked, not reproduced.
- Main image: Dezeen Interiors, from the original feature linked above; all rights remain with the publisher and photographer.
- 구글 뉴스 RSS를 통한 헤드라인; 콘텐츠는 연결된 출판사에 속합니다.
영상은 원래 유튜브 채널에서 삽입되었으며 출판사의 소유입니다; ClubProperty 제3자 영상이나 사진을 호스팅하지 않습니다. 가격과 세부 정보는 작성 시점에 위에 링크된 출처에서 보고한 대로 전합니다. 여기에는 재정 조언이 전혀 없습니다.
Featured image: Photo: Vladimir Srajber / Pexels
관련 기사
The Evolution of the Living Room Kitchen for 2027
Explore how 2027 kitchen design prioritises lived-in warmth, freestanding furniture, and tactile materials over…
더 읽기Balancing English Country Tradition With Unfussy Modernity
Designer Jessica Summer reinterprets the classic English country house through a clean, modern lens,…
더 읽기MUZEU: A Contemporary Art Hub Revives Braga’s Historic Court
Carvalho Araújo reimagines Braga’s former judicial court, blending medieval walls with a sleek new…
더 읽기Redefining Mill Valley: The Courtyard House
Hennessey Architecture transforms a classic Mill Valley suburban home into a flexible, landscape-integrated sanctuary…
더 읽기