Urban land constraints demand a departure from the traditional sprawling backlot model used for film production. Gluck+ has completed Sunnyside Studios in New York City, compressing a multi-building campus into a single vertical block.
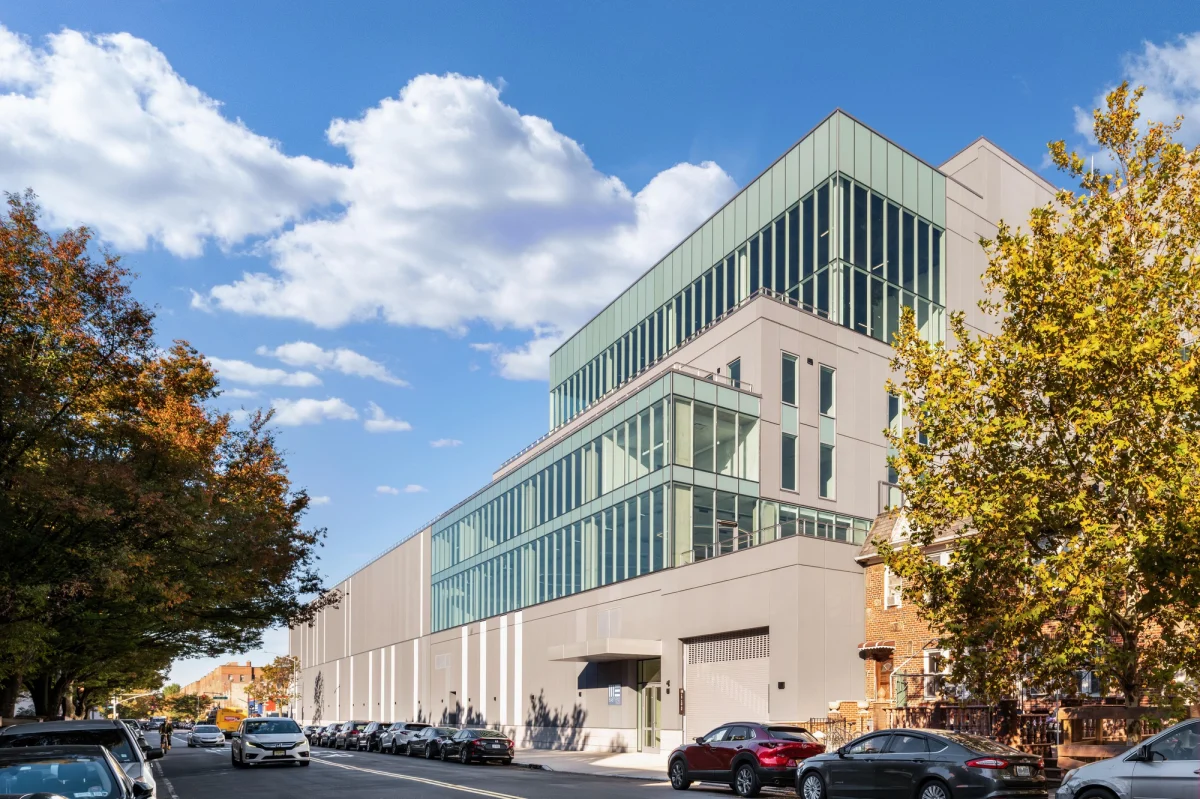
Original featureSunnyside Studios / Gluck+ArchDaily · 31 October 2026 →
Rethinking the Urban Soundstage
Traditional film studio campuses rely on horizontal dispersion: individual soundstage boxes connected by surface streets and parking lots. This typology requires vast tracts of land that are economically unviable in dense metropolitan cores. Sunnyside Studios confronts this spatial limitation by re-engineering the logistics of production for a vertical footprint.
The architectural challenge involved housing large-scale soundstages, production offices, loading bays, parking, catering facilities, and talent holding areas within a single city block. By stacking these disparate functions, the design maintains the operational separation and efficiency required by modern film crews without horizontal sprawl.
Structural Engineering and Materiality
Accommodating column-free soundstages beneath multi-story office and support spaces requires complex structural choreography. Heavy structural steel frames carry the immense loads of production infrastructure while maintaining the acoustic isolation essential for sound recording.
The exterior expression reflects its industrial function, employing durable, high-performance materials suited to New York’s variable climate. Cladding systems are detailed to mitigate urban noise transmission while establishing a distinct civic presence within the neighbourhood.
Operational Performance and Urban Integration
Vertical stacking introduces significant logistical hurdles, particularly regarding the movement of heavy equipment, sets, and personnel. Gluck+ resolved this by integrating high-capacity vertical circulation cores and dedicated subterranean loading docks that feed directly into the upper-level stages.
For commercial real estate investors, the project demonstrates how industrial and specialized commercial assets can adapt to high-density environments. By maximizing floor-area ratios on constrained urban footprints, the development secures high-yield operational efficiency on a single parcel of land.
- Stacking specialized industrial typologies requires heavy structural engineering to isolate sound and manage loads.
- Vertical logistics demand dedicated high-capacity freight elevators and direct loading integration.
- Urban industrial architecture must balance robust exterior materiality with strict acoustic performance.
- Maximizing floor-area ratio on constrained sites preserves operational logic without horizontal expansion.
Specialized real estate assets like production studios typically demand large suburban footprints, limiting investment opportunities in prime urban centers. Sunnyside Studios proves that high-barrier-to-entry industrial infrastructure can be successfully adapted to dense metropolitan sites. For investors, this vertical model unlocks high-value urban land parcels, offering superior long-term yield potential compared to traditional suburban backlots where land appreciation is slower and infrastructure connectivity is more costly.
Related reads
Gallery of Sunnyside Studios / Gluck+ – 5 (ArchDaily, 31 Oct 2026)
Sources & credits
- Feature: Sunnyside Studios / Gluck+ — ArchDaily. Linked, not reproduced.
- Main image: ArchDaily, from the original feature linked above; all rights remain with the publisher and photographer.
- Headlines via Google News RSS; content belongs to the linked publishers.
Videos are embedded from their original YouTube channels and remain the property of their publishers; ClubProperty hosts no third-party footage or photography. Prices and details are as reported by the sources linked above at the time of writing. Nothing here is financial advice.
관련 기사
Evaluating the US Housing Market Through Regional Rankings
An analysis of the Architectural Digest 2026-2027 index for the US, examining how lifestyle…
더 읽기Timeless Design Choices from Mexico City’s Book‑Lined Bar
How material, light and layout in Em‑Estudio’s basement bar create lasting value and ideas…
더 읽기The Architecture of Color: How to Use Bold Hues with Discipline
Master the application of saturated tones in premium interiors with strategic material pairing, lighting…
더 읽기Illuminating the Threshold: Exterior Lighting Design and Value
Explore how intentional exterior lighting design enhances residential appeal, balances atmosphere, and protects long-term…
더 읽기