Carvalho Araújo’s MUZEU converts the 19th‑century Judicial Court of Braga into a contemporary art centre while preserving its historic façades. The design marries a 14th‑century wall with a light, modular interior that appeals to discerning cultural investors.
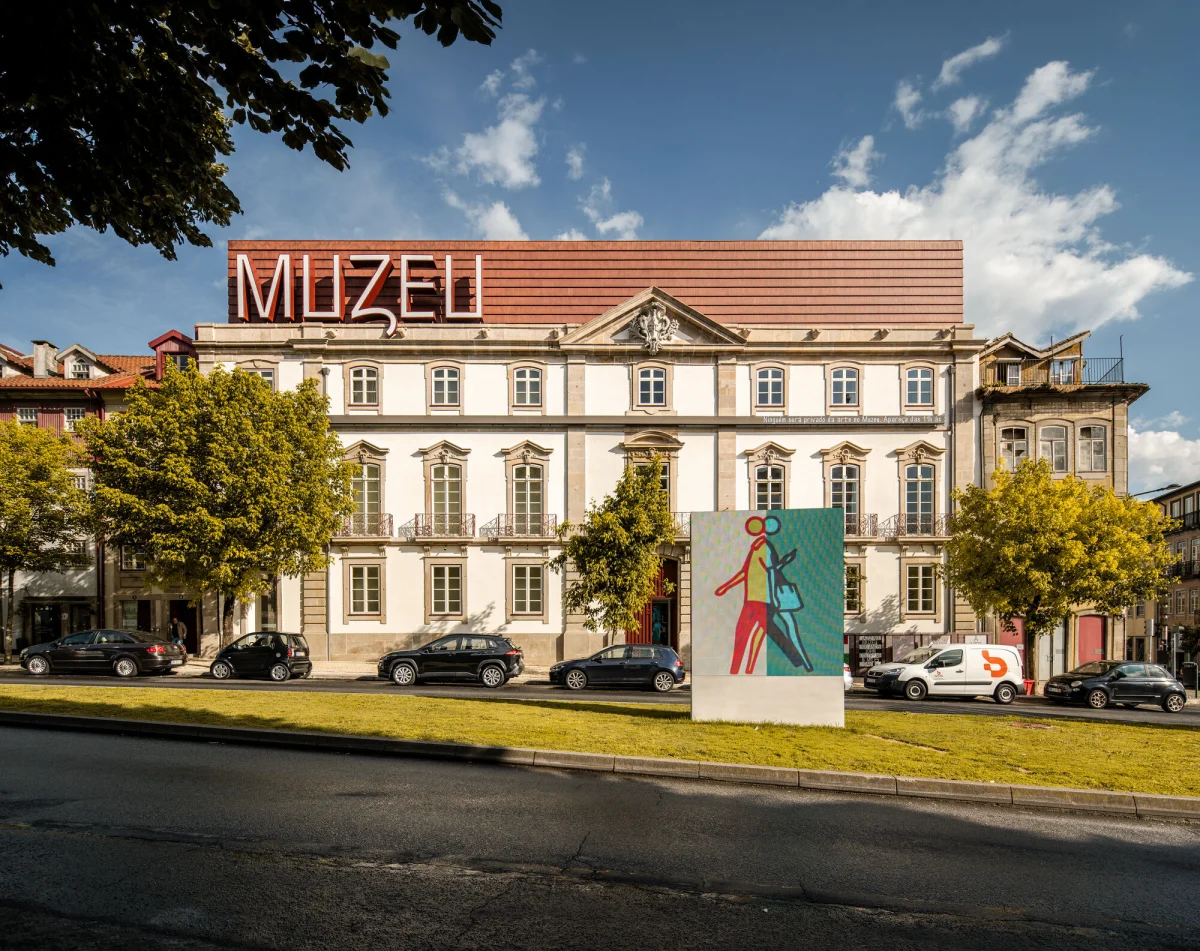
Original funksjonMUZEU – Thought and Contemporary Art / Carvalho AraújoArchDaily · 20 October 2026 →
Context and Site
Located in the historic centre of Braga, Portugal, the former court sits opposite the medieval archway that dates back to the 1300s. The site is bounded by two protected façades – a neoclassical stone front and a laterist brick elevation – both of which are retained in the renovation, as reported by ArchDaily on 20 October 2026.
The building’s location offers premium cultural capital: proximity to the city’s university, a network of boutique hotels and a growing market for high‑end cultural tourism. Buyers of luxury property increasingly seek assets that combine heritage with contemporary use, a niche MUZEU exemplifies.
Architectural Concept and Structure
Carvalho Araújo approached the project as a dialogue between past and present. A new steel‑frame skeleton rises within the preserved envelope, creating a clear structural separation that allows the historic walls to remain untouched.
The interior is organised around a series of flexible galleries, each defined by movable partitions and a raised concrete slab system. This modularity enables rapid re‑configuration for exhibitions, a feature prized by collectors who require adaptable display spaces.
Materials, Sustainability and Performance
The new structure employs high‑strength steel and cross‑laminated timber (CLT) for the floor decks, reducing embodied carbon compared with traditional concrete. Natural light is introduced through a glazed roof lantern that follows the building’s historic axis, minimising artificial lighting needs.
Passive ventilation shafts, concealed within the medieval wall, draw on the building’s original airflow patterns, while a discreet geothermal heat‑pump system supplies heating and cooling. These measures align with the sustainability criteria that premium investors now expect in heritage conversions.
User Experience for Owners and Visitors
The programme includes a 300‑square‑metre exhibition hall, a 120‑square‑metre lecture space and a private members’ lounge overlooking the medieval wall. Acoustic panels made from recycled wool ensure exhibition sound quality without compromising the historic aesthetic.
For owners, the blend of protected heritage and contemporary flexibility translates into a resilient asset: the venue can host ticketed exhibitions, private events and corporate functions, generating multiple revenue streams while preserving cultural value.
- Preserve historic façades to retain cultural cachet.
- Use modular interior systems for adaptable programming.
- Integrate low‑carbon materials such as CLT in heritage projects.
- Leverage natural light and passive ventilation for sustainability.
- Design mixed‑use programmes to diversify income potential.
MUZEU demonstrates that heritage sites can be transformed into high‑value cultural assets without compromising authenticity. The combination of protected façades, flexible gallery spaces and sustainable engineering appeals to investors seeking both prestige and long‑term revenue. Comparable projects in Lisbon and Porto have shown resale premiums of 15‑20 % over standard office conversions, suggesting that similar adaptive‑reuse schemes in historic European cities can command strong market interest.
Relaterte lesninger
MUZEU – Thought and Contemporary Art / Carvalho Araújo (ArchDaily, 20 Oct 2026)
'Be realistic, demand the impossible': Portugal's MUZEU wants visitors to think and reflect (Euronews.com, 21 Sep 2026)
Kilder og kreditter
- Feature: MUZEU – Thought and Contemporary Art / Carvalho Araújo — ArchDaily. Linked, not reproduced.
- Main image: ArchDaily, from the original feature linked above; all rights remain with the publisher and photographer.
- Overskrifter via Google News RSS; innholdet tilhører de tilknyttede utgiverne.
Videoene er innebygd fra deres originale YouTube-kanaler og forblir eiendom til deres utgivere; ClubProperty inneholder ingen tredjepartsopptak eller fotografier. Priser og detaljer er rapportert av kildene lenket ovenfor på tidspunktet for skrivingen. Ingenting her er økonomisk rådgivning.
Relaterte artikler
The Evolution of the Living Room Kitchen for 2027
Explore how 2027 kitchen design prioritises lived-in warmth, freestanding furniture, and tactile materials over…
Les merBalancing English Country Tradition With Unfussy Modernity
Designer Jessica Summer reinterprets the classic English country house through a clean, modern lens,…
Les merMonolithic Materiality: Inside London’s Brick-Clad Kid
Local studio Box 9 transforms a 307-square-metre Soho corner space into restaurant Kid, using…
Les merRedefining Mill Valley: The Courtyard House
Hennessey Architecture transforms a classic Mill Valley suburban home into a flexible, landscape-integrated sanctuary…
Les mer