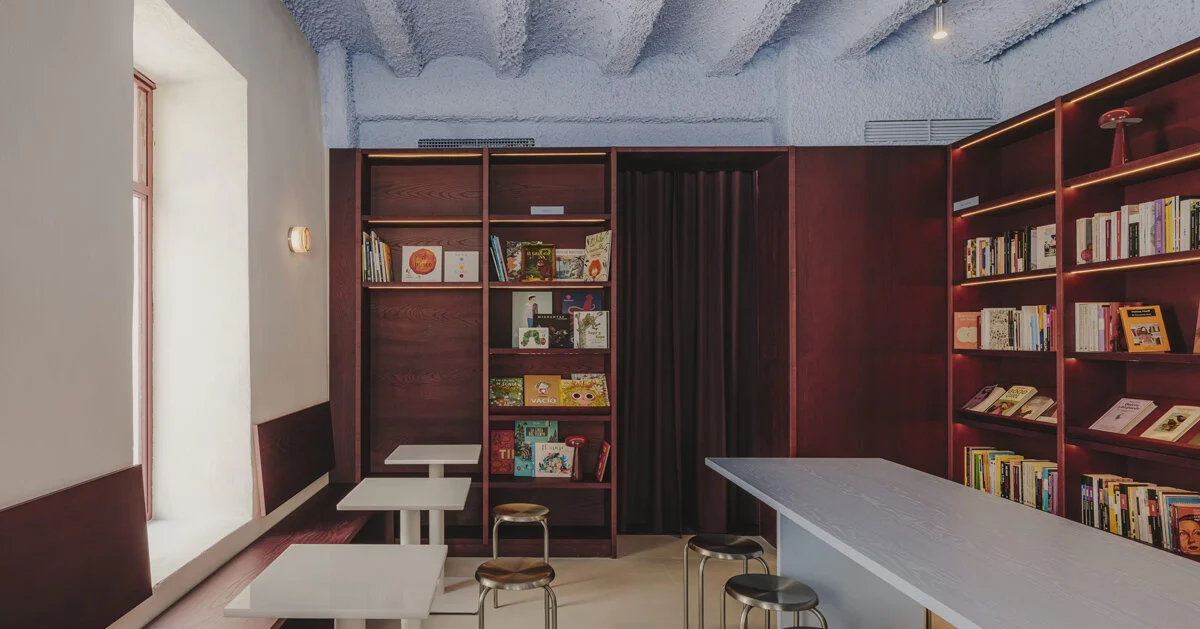
Valencia-based practice Sahuquillodearriba has completed a 59-square-metre interior renovation in the city's El Botànic neighbourhood. The project repurposes a compact footprint into a combined café, bookshop, and wine bar while retaining the building's historic character.
Materiality and Palette
The interior design relies on a deliberate juxtaposition of deep burgundy wood finishes and contrasting blue ceilings. This chromatic division structures the compact volume, delineating functional zones without erecting physical partitions.
Original structural elements of the building were carefully preserved during the intervention, establishing a tactile dialogue between the historic envelope and contemporary insertions. The resulting surfaces offer a durable, refined backdrop suited to heavy commercial patronage.
Spatial Strategy on a Compact Footprint
Managing multiple programmatic requirements within 59 square metres demanded rigorous spatial efficiency. The layout seamlessly accommodates retail shelving for books, hospitality seating for the café, and tasting infrastructure for the wine bar.
By avoiding conventional room divisions, the architects maintained uninterrupted sightlines across the narrow floor plan. Circulation is fluid, encouraging patrons to transition naturally between browsing, dining, and socialising.
- Use distinct colour blocking to zone open-plan micro-interiors.
- Retain historic structural textures to anchor contemporary commercial fit-outs.
- Maximise small footprints through multi-functional joinery and fluid layouts.
- Pair rich wood tones with contrasting overhead hues to alter perceived volume.
Compact urban real estate increasingly relies on multi-functional programming to maximise yield per square metre. Projects of this scale demonstrate how thoughtful architectural intervention can elevate low-square-footage assets into high-performing commercial spaces. For investors acquiring urban retail or hospitality holdings in districts like El Botànic, clever interior architecture bridges the gap between historic constraints and contemporary commercial demands, driving both rental premiums and tenant retention.
Related reads
robotically 3D printed earth bricks wrap multispecies habitat around olive tree (Designboom, 7 Oct 2026)
Sources & credits
- Feature: burgundy wood and blue ceilings shape café, bookshop, and wine bar in valencia — Designboom Architecture. Linked, not reproduced.
- Main image: Designboom Architecture, from the original feature linked above; all rights remain with the publisher and photographer.
- Headlines via Google News RSS; content belongs to the linked publishers.
Videos are embedded from their original YouTube channels and remain the property of their publishers; ClubProperty hosts no third-party footage or photography. Prices and details are as reported by the sources linked above at the time of writing. Nothing here is financial advice.
Relaterte artikler
Evaluating the US Housing Market Through Regional Rankings
An analysis of the Architectural Digest 2026-2027 index for the US, examining how lifestyle…
Les merTimeless Design Choices from Mexico City’s Book‑Lined Bar
How material, light and layout in Em‑Estudio’s basement bar create lasting value and ideas…
Les merThe Architecture of Color: How to Use Bold Hues with Discipline
Master the application of saturated tones in premium interiors with strategic material pairing, lighting…
Les merIlluminating the Threshold: Exterior Lighting Design and Value
Explore how intentional exterior lighting design enhances residential appeal, balances atmosphere, and protects long-term…
Les mer