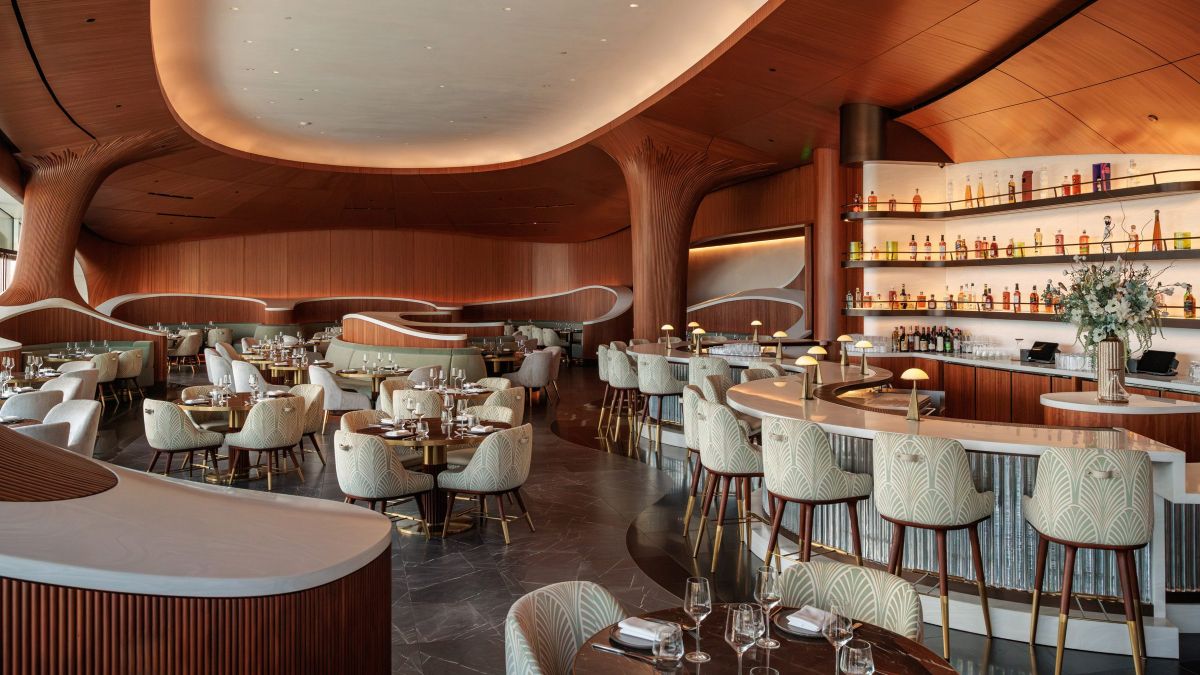
At the newly opened Lucas Museum of Narrative Art in Los Angeles, New York-based design studio Rockwell Group has completed a restaurant and bar entirely devoid of 90-degree angles. Named Skywalker Grill, the interior reflects the biomorphic, sweeping architectural envelope designed by MAD Architects.
Geometry and Structural Flow
The primary design decision behind Skywalker Grill was to eliminate rectilinear planning. By refusing standard right angles, the studio allowed the interior circulation to mirror the exterior’s fluid massing. Walls, seating banquettes, and service stations curve continuously, dissolving the boundaries between room perimeters and central spaces.
For residential buyers and hospitality developers, radical non-Euclidean geometry demands precision engineering. While orthogonal layouts optimise standard furniture placement and floor coverings, biomorphic spaces require custom-built joinery that cannot be easily swapped out or reconfigured. This permanence heightens the initial capital expenditure but creates an immersive, unrepeatable spatial identity.
Materiality and the Cherry Wood Palette
As reported by design publications, the interior is dominated by curved cherry wood surfaces that provide warmth and tactile continuity. The choice of a single primary timber species unifies the complex geometry, preventing the visual clutter that arises when multiple materials compete within non-standard layouts.
Applying curved timber veneer at architectural scale requires advanced millwork techniques. At a residential scale, buyers can channel this approach by investing in one or two bespoke curved joinery pieces—such as a reception console or a kitchen island with rounded ends—rather than attempting a fully custom structural overhaul.
Balancing Ephemeral Fashion with Lasting Value
Design trends frequently cycle through geometric obsessions, from mid-century organic forms to the recent surge in biophilic minimalism. However, executing curves in high-end natural materials elevates a design choice from a passing trend to a permanent architectural asset.
When evaluating the resale value of bespoke interiors, custom joinery that responds intelligently to a building’s shell retains its worth far better than superficial decorative treatments. Buyers pay a premium for spaces that feel structurally cohesive rather than superficially styled.
- Use a restrained, single-material palette for complex layouts to avoid visual fatigue.
- Invest in custom curved joinery for focal points like entryways or bars rather than entire floor plates.
- Ensure bespoke structural elements align with the building’s wider architectural vernacular.
- Prioritise natural timbers like cherry or walnut to give organic forms lasting warmth and tactile depth.
- Balance permanent architectural curves with flexible, movable soft furnishings.
In the upper tier of the global real estate market, properties featuring bespoke architectural interventions by internationally recognised studios command significant price premiums. While standard rectilinear apartments offer easier liquidity and straightforward space-planning for prospective buyers, spaces defined by exceptional, site-specific craft—such as custom timber millwork and integrated biomorphic geometry—act as collectible assets. For high-end hospitality and prime residential developments, collaborating with blue-chip designers like Rockwell Group differentiates product in saturated luxury markets, ensuring long-term holding value despite higher initial fit-out costs.
Similar properties on ClubProperty
 €208MHotel for Sale in Muscat, Oman USD 208,000,000Maskat
 €205MHotel for Sale in Carr. Cancún – Tulum Km. 45, 77710 Puerto Morelos, Q.R., Mexico USD 205,000,000Meksyk
 €78MApartment for Sale in 7 Place Princesse Gabriella, mareterra 98000 Monaco USD 78,000,000Apartment · Monaco
Related reads
- Rockwell Group eschews 90-degree angles for Skywalker Grill at Lucas Museum (Dezeen, 26 Sep 2026)
- Curved Cherry Wood Interiors Define Rockwell Group’s Design for Skywalker Grill at Lucas Museum (freeyork, 26 Sep 2026)
- Dezeen Awards 2026 public vote is now open (Dezeen, 28 Sep 2026)
- Rezen transforms hotel stables in Australia into “raw and direct” wellness centre (Dezeen, 28 Sep 2026)
- Zeph Neil wraps French Riviera villa in Carminati’s motorised Skyline Minimal Frames timber windows (Dezeen, 28 Sep 2026)
Sources & credits
- Feature: Rockwell Group eschews 90-degree angles for Skywalker Grill at Lucas Museum — Dezeen Interiors. Linked, not reproduced.
- Main image: Dezeen Interiors, from the original feature linked above; all rights remain with the publisher and photographer.
- Headlines via Google News RSS; content belongs to the linked publishers.
Videos are embedded from their original YouTube channels and remain the property of their publishers; ClubProperty hosts no third-party footage or photography. Prices and details are as reported by the sources linked above at the time of writing. Nothing here is financial advice.
Powiązane artykuły
Maximising Compact Space Through Bold Design in Moscow
Exploring how a 400-square-foot Moscow apartment uses vibrant colours and clever layout planning to…
Czytaj więcejRhinebeck Waterfall Residence Lists for $8.5 Million
A striking Hudson Valley home designed by the late Steve Mensch, positioned over a…
Czytaj więcejThirty Years of the Andrew Martin Interior Design Review
As the Andrew Martin Interior Design Award marks three decades, we examine how global…
Czytaj więcejThe Catskills Cabin Shift: Upstate New York Real Estate
Explore how design-forward short-term rentals in the Catskills are reshaping local property values and…
Czytaj więcej