Hong Kong remains a masterclass in high-density urban planning, where colonial-era architecture intersects with futuristic vertical engineering. Local architects and tastemakers continually redefine the city’s spatial identity, balancing rapid commercial growth with nuanced heritage conservation.
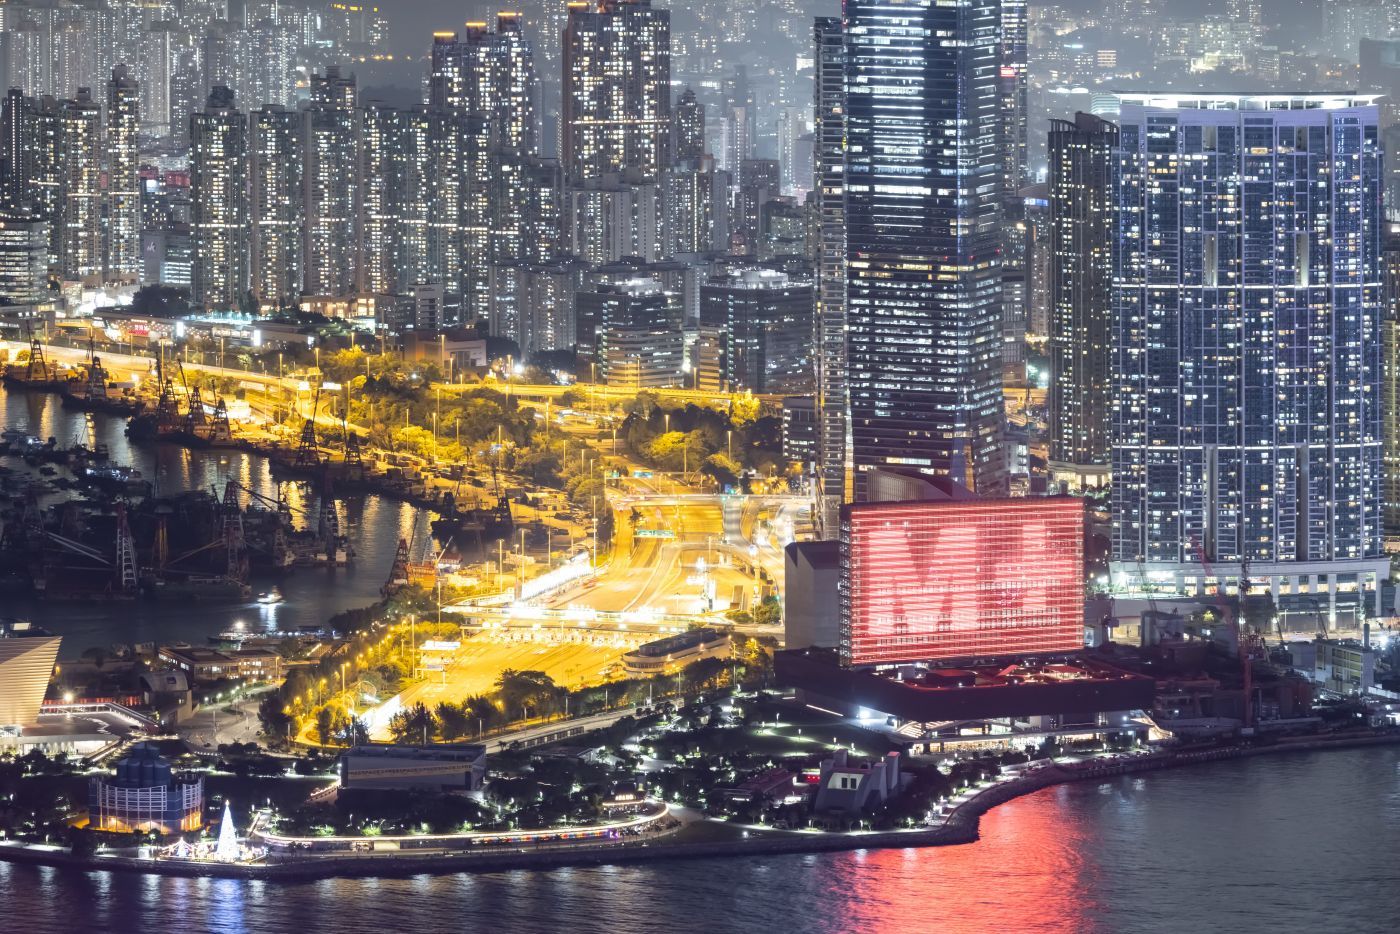
The Vertical Metropolis and Urban Fabric
The physical architecture of Hong Kong is defined by its dramatic topography and vertical density. Restricted by mountains and harbor, the city has developed an intricate layering of elevated walkways, subterranean networks, and towering residential slabs that maximize spatial efficiency.
Reported insights from local architectural circles emphasize how this density fosters a unique micro-climate of design, where public and private domains constantly bleed into one another. Architects working within the territory must negotiate stringent zoning parameters while delivering light-filled, flexible interiors that counteract the claustrophobia of the urban scale.
Adaptive Reuse and Heritage Regeneration
In recent years, Hong Kong’s design identity has shifted focus toward adaptive reuse, transforming defunct colonial infrastructure into vibrant cultural and commercial hubs. Projects such as Tai Kwun—the former Central Police Station compound converted into a contemporary art and heritage center—demonstrate a growing commitment to preserving historical fabric.
This preservation movement extends down to neighborhood scales, where traditional tenement buildings, known as tong lau, are meticulously restored. Designers leverage these historic footprints to house independent boutiques, galleries, and hospitality venues, creating a compelling dialogue between past craftsmanship and contemporary minimalism.
The Interior Landscape of Modern Living
Residential interiors in Hong Kong require uncompromising spatial ingenuity. Given the premium placed on square footage, high-end interior design relies heavily on bespoke built-in cabinetry, concealed storage systems, and seamless material transitions to create an illusion of expansive volume.
Tastemakers across the city favor a refined material palette featuring natural stone, warm timber veneers, and brushed metals, often contrasted with industrial concrete finishes. This approach reflects a broader cosmopolitan aesthetic that marries international luxury standards with the practical demands of compact urban dwellings.
- Prioritise multi-functional joinery and concealed storage solutions to optimize compact luxury footprints.
- Incorporate adaptive reuse principles to integrate historic architectural elements into modern living spaces.
- Balance high-density urban environments with natural materials and muted palettes to create tranquil interiors.
- Monitor how urban regeneration projects successfully transform civic infrastructure into cultural destinations.
- Examine how local zoning constraints drive innovative vertical design and spatial layering.
Hong Kong remains one of the world’s most resilient yet uniquely structured prime property markets. Driven by severe geographical constraints, residential values in core districts such as the Peak, Mid-Levels, and the Southern District maintain long-term capital preservation appeal despite macroeconomic headwinds. For international investors, the market increasingly rewards assets that demonstrate superior architectural pedigree, interior flexibility, and sustainability credentials. As the city continues to regenerate its historic fabric and expand urban nodes through initiatives like the West Kowloon Cultural District, properties offering immediate proximity to design-led lifestyle amenities command a distinct liquidity and rental premium.
Powiązane lektury
- A Design Lover’s Guide to Hong Kong: The Insider Places to See, Stay, Eat, and Shop (Architectural Digest, 24 Sep 2026)
- Animal-Inspired Decor and Butter Yellow Plaster Warm Up This New-Build Montreal Apartment (Architectural Digest, 22 Aug 2026)
Sources & credits
- Feature: A Design-Lover’s Guide to Hong Kong: The Insider Places to See, Stay, Eat, and Shop — Architectural Digest. Linked, not reproduced.
- Main image: Architectural Digest, from the original feature linked above; all rights remain with the publisher and photographer.
- Nagłówki za pośrednictwem Google News RSS; treści należą do powiązanych wydawców.
Filmy są osadzone z ich oryginalnych kanałów YouTube i pozostają własnością ich wydawców; ClubProperty nie udostępnia nagrań ani fotografii firm trzecich. Ceny i szczegóły są podane zgodnie z podaniem powyższych źródeł w chwili pisania tego tekstu. Nic tutaj nie jest poradą finansową.
Powiązane artykuły
Hotel Plaza w Nowym Jorku rozpocznie czteroletnie zamknięcie w 2027 roku
Ikoniczny hotel Plaza w Nowym Jorku ma zostać zamknięty w 2027 roku na długie...
Czytaj więcejBerkshire Georgian Estate Hurst Grove wystawiona na 11,3 miliona funtów
Hurst Grove, zmodernizowana posiadłość georgiańskia z XVIII wieku na powierzchni 37 akrów w Berkshire, była...
Czytaj więcejAerin Lauder i Kohler wprowadzają naczynia delftskie do nowoczesnej łaźni
Aerin Lauder współpracuje z Kohler przy kolekcji Fleurette Artist Editions, wprowadzając inspirowane Delft kwiatami...
Czytaj więcejArchitektura iluminacji: Nowe kolekcje Coil + Drift
Sprawdź, jak najnowsze kolekcje oświetlenia Coil + Drift wykorzystują architektoniczną powściągliwość i kunszt materiałowy...
Czytaj więcej