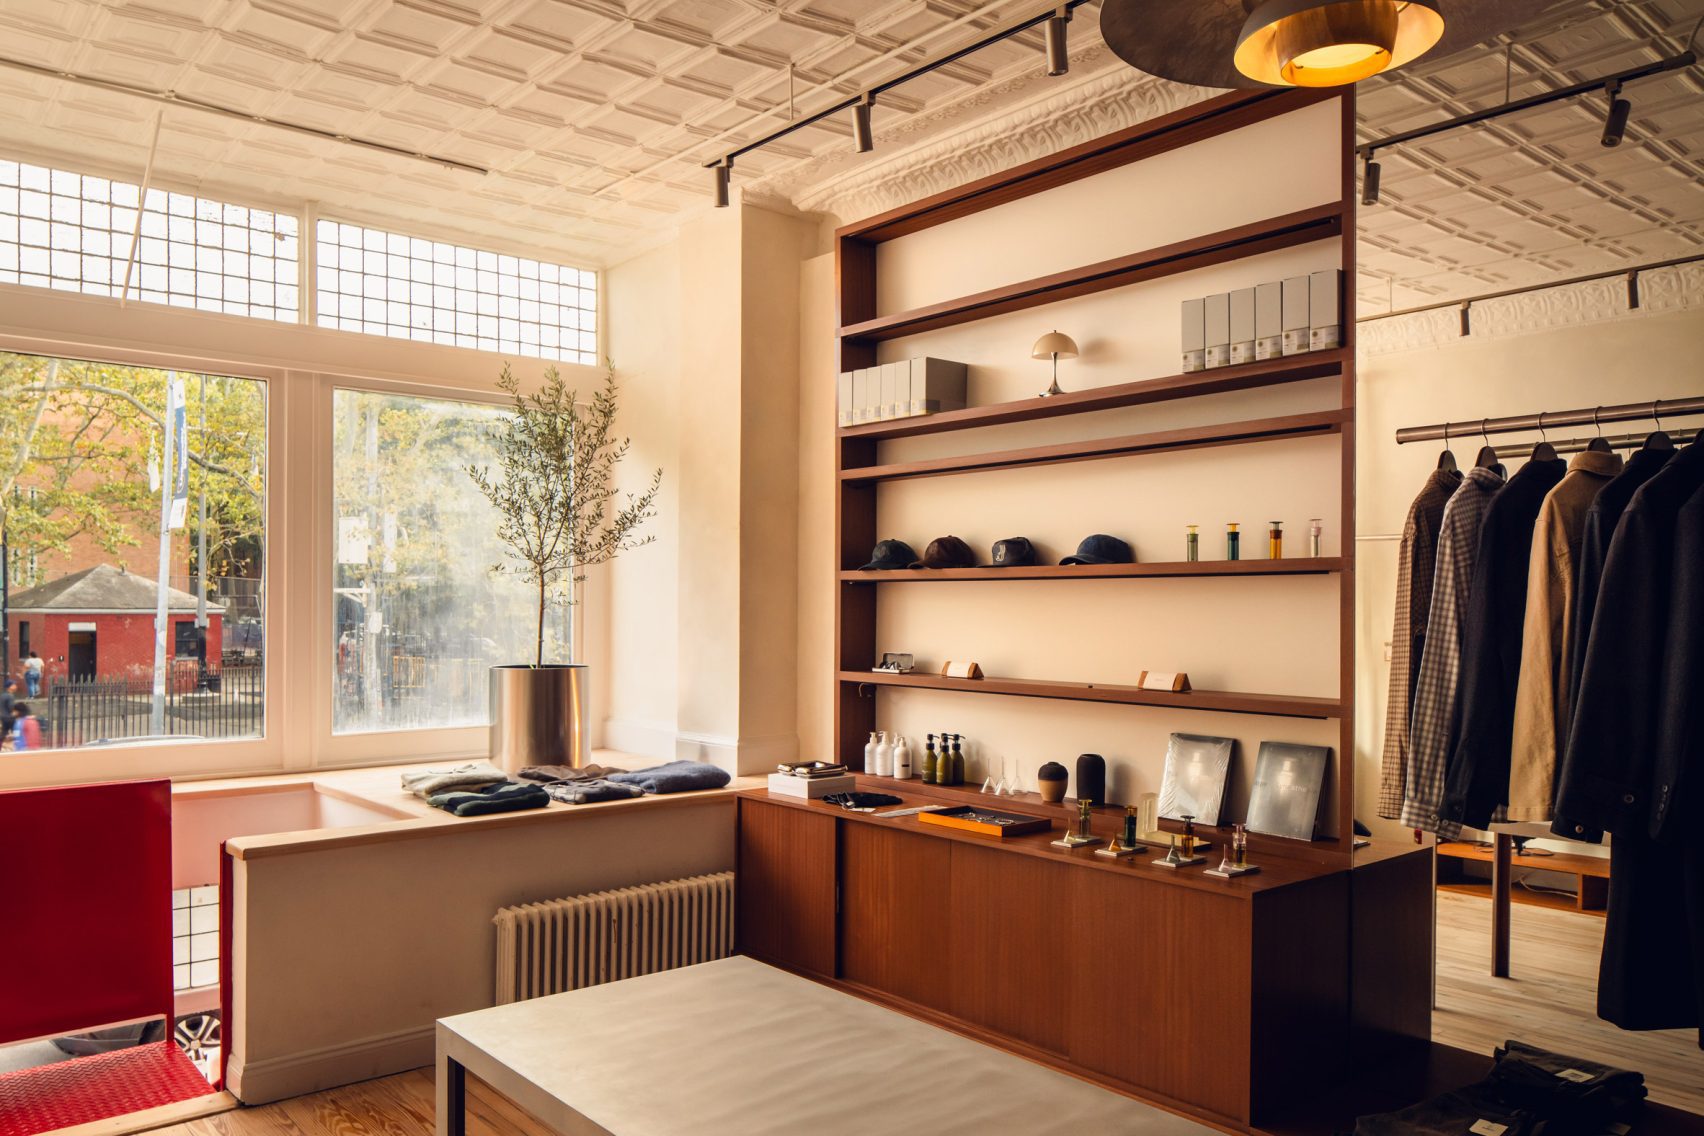
Architect Gjergji Shkurti has completed a multi-layered interior for the concept shop Million Goods on DeKalb Street in Fort Greene, Brooklyn. Reported by architectural publications in September 2026, the design seamlessly bridges hospitality and retail through custom architectural interventions.
Materiality and the Transition of Space
Commercial interiors that rely solely on surface trends age quickly, whereas those grounded in tactile, robust materials retain their appeal. At the Fort Greene flagship, Shkurti employs substantial quantities of marble and bespoke millwork to establish a permanent architectural framework. Rather than treating finishes as superficial decoration, the design uses heavy stone and timber to delineate zones where patrons shift from browsing retail goods to experiencing integrated bar and hi-fi environments.
For residential and commercial properties alike, investing in foundational materials provides enduring structural integrity. While paint colours and loose furnishings fluctuate with market tastes, architectural stone surfaces and fitted joinery offer a timeless baseline that reduces the necessity for frequent capital expenditure.
The Strategic Integration of Circulation
Circulation within a compact footprint requires precise geometric planning. A prominent visual anchor of the Brooklyn interior is a glossy red spiral staircase, visible directly through street-facing windows. This vertical element does more than connect levels; it acts as a kinetic sculptural piece that draws foot traffic inward from the pavement of DeKalb Street.
In spatial planning, vertical circulation should be treated as an asset rather than a utility. A well-proportioned staircase or sculptural threshold alters how inhabitants move through a property, creating distinct zones without erecting solid partitions that compromise natural light and sightlines.
Curated Furniture Versus Fitted Architecture
The interior balances fixed architectural millwork with a curated selection of loose furniture. This duality allows the space to function simultaneously as a high-end retail environment, a listening room, and a hospitality venue. Fixed elements anchor the room’s perimeter, while movable pieces offer operational flexibility.
Applying this methodology to private interiors prevents rooms from feeling overly staged. By anchoring spaces with bespoke architectural cabinetry and introducing movable seating, owners maintain the adaptability required for changing lifestyle demands without sacrificing aesthetic cohesion.
- Anchor high-traffic zones with durable natural stone rather than synthetic veneers.
- Treat vertical circulation elements, such as staircases, as architectural focal points.
- Combine fixed millwork with flexible furniture to ensure long-term spatial adaptability.
- Design hybrid spaces with distinct functional zones defined by materials rather than walls.
- Prioritise tactile craftsmanship in high-touch areas to elevate the perceived value of an interior.
Urban commercial real estate increasingly rewards spaces that reject single-use rigidity in favour of hybrid models. Projects like Million Goods, which integrate retail, hospitality, and cultural programming under one roof, demonstrate higher resilience against shifting consumer habits in dense neighbourhoods such as Fort Greene. For investors, properties equipped with versatile interior infrastructure—such as robust custom millwork and adaptable open-plan layouts—command stronger rental yields and attract premium tenants seeking turnkey operational spaces. High-quality architectural finishes reduce long-term depreciation, ensuring that capital invested in bespoke interiors translates directly into sustained asset valuation and broadened leasing potential across multiple sectors.
Similar properties on ClubProperty
 €208MHotel for Sale in Muscat, Oman USD 208,000,000Maskat
 €205MHotel for Sale in Carr. Cancún – Tulum Km. 45, 77710 Puerto Morelos, Q.R., Mexico USD 205,000,000Meksyk
 €78MApartment for Sale in 7 Place Princesse Gabriella, mareterra 98000 Monaco USD 78,000,000Apartment · Monaco
Related reads
- Gjergji Shkurti gives Millions Goods Ft Greene a regal renovation (Dezeen, 25 Sep 2026)
- First look at the new Fort Greene flagship for Million Goods (Time Out Worldwide, 25 Sep 2026)
- Rockwell Group completes Skywalker Grill at LA’s Lucas Museum (Dezeen, 26 Sep 2026)
- Nine dynamic surfaces that give interiors eye-catching backgrounds (Dezeen, 25 Sep 2026)
- Rezen transforms hotel stables in Australia into “raw and direct” wellness centre (Dezeen, 28 Sep 2026)
Sources & credits
- Feature: Gjergji Shkurti integrates bar, retail and hi-fi at Million Goods in Brooklyn — Dezeen Interiors. Linked, not reproduced.
- Main image: Dezeen Interiors, from the original feature linked above; all rights remain with the publisher and photographer.
- Headlines via Google News RSS; content belongs to the linked publishers.
Videos are embedded from their original YouTube channels and remain the property of their publishers; ClubProperty hosts no third-party footage or photography. Prices and details are as reported by the sources linked above at the time of writing. Nothing here is financial advice.
Powiązane artykuły
Maximising Compact Space Through Bold Design in Moscow
Exploring how a 400-square-foot Moscow apartment uses vibrant colours and clever layout planning to…
Czytaj więcejRhinebeck Waterfall Residence Lists for $8.5 Million
A striking Hudson Valley home designed by the late Steve Mensch, positioned over a…
Czytaj więcejThirty Years of the Andrew Martin Interior Design Review
As the Andrew Martin Interior Design Award marks three decades, we examine how global…
Czytaj więcejThe Catskills Cabin Shift: Upstate New York Real Estate
Explore how design-forward short-term rentals in the Catskills are reshaping local property values and…
Czytaj więcej