Designed by Küster Brizola Arquitetos, a 200-square-meter apartment in the Brooklin district of São Paulo reinterprets a traditional geometric motif to structure its entire social layout. Created for a couple with two children, the residence centres on spatial fluidity and hosting capabilities.
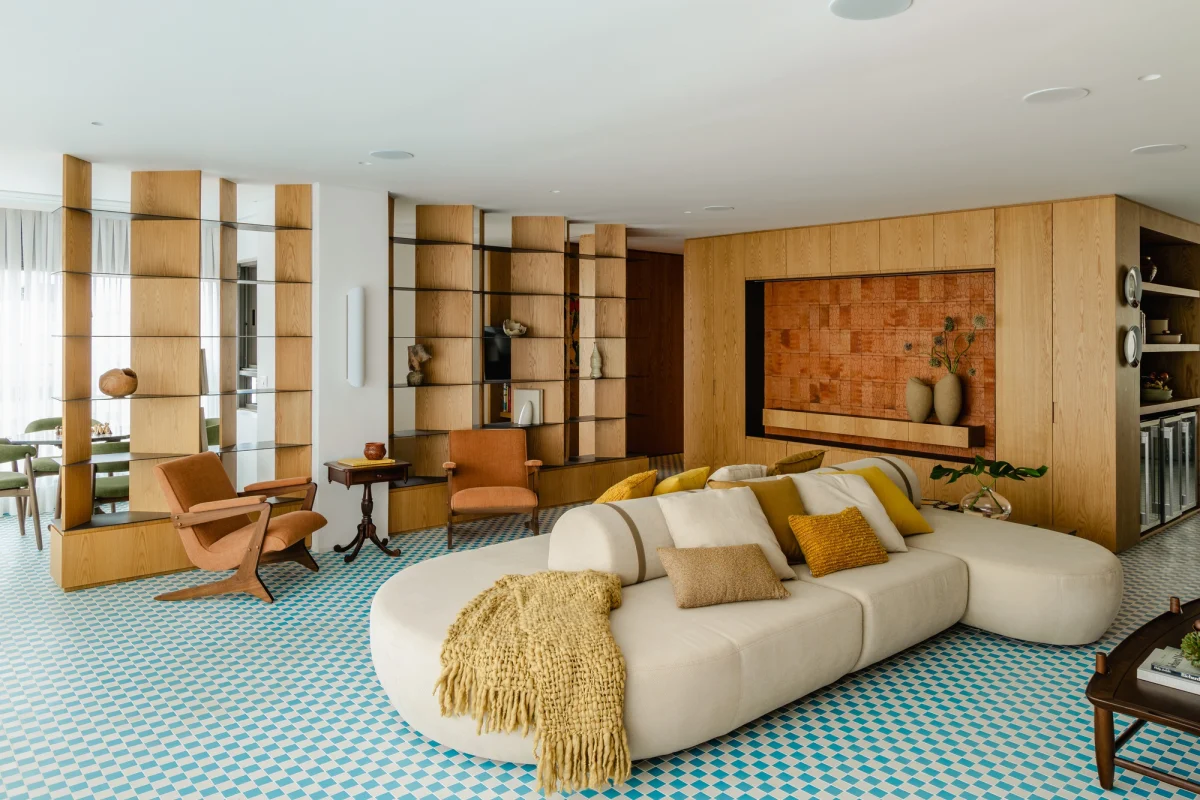
Original featureBrooklin Apartment / Küster Brizola ArquitetosArchDaily · 31 October 2026 →
Architectural Concept and Spatial Organization
The primary architectural challenge in urban high-density residential design is balancing private sanctuary with expansive hosting areas. In this São Paulo project, Küster Brizola Arquitetos addressed this by establishing a definitive organizing element rather than relying on conventional partitioning walls. The floor plan spans 200 square metres, configured specifically to accommodate the daily rhythms of a family of four while maintaining an open stage for gathering friends and extended family.
Rather than treating the floor as a passive neutral background, the architects elevated the surface finish to the primary architectural protagonist. The layout directs movement naturally between zones, subtly defining boundaries between dining, lounging, and circulation without interrupting the line of sight or the flow of natural light across the floor plate.
Materiality and the Reinterpretation of the Classic Pattern
At the heart of the interior scheme lies a contemporary reimagining of the classic checkerboard floor. Historically associated with grand European townhouses and traditional country manors, the pattern is translated here into a modern South American architectural vernacular through precise material selection and scale.
The contrast of tones creates an immediate visual rhythm, grounding the expansive living zones and anchoring bespoke joinery elements. By employing durable, tactile materials suited to a bustling family household, the design ensures that the high-impact visual motif performs practically under heavy daily use, resisting wear while retaining its graphic clarity.
Domestic Performance for Modern Family Life
Premium real estate buyers increasingly demand residences that perform multiple functions without compromising aesthetic coherence. This project achieves this dual mandate by tailoring every square metre to the occupants’ social habits. The integration of open-plan living with distinct functional pockets allows multiple activities to occur simultaneously—from children’s play to formal evening hosting—without spatial friction.
Acoustic comfort, lighting integration, and circulation paths were meticulously planned during the architectural phase. The result is a highly responsive domestic environment where the built-in adaptability of the floor plan guarantees long-term utility for its owners, reflecting the sophisticated expectations of contemporary urban buyers.
- Use graphic flooring elements to define spatial zones in an open-plan layout without physical partitions.
- Balance traditional design motifs with contemporary material palettes to create timeless interiors.
- Prioritise multi-functional social areas when designing urban residences for families who frequently host.
- Ensure high-traffic flooring materials combine aesthetic impact with long-term durability.
- Design circulation paths that enhance natural light distribution across the entire floor plate.
Prime real estate in established neighbourhoods like Brooklin continues to attract discerning buyers who value architectural distinction alongside functional longevity. Properties that feature bespoke interior architecture by recognized practices, such as Küster Brizola Arquitetos, consistently command liquidity premiums over standard developer finishes. For international investors and lifestyle buyers alike, investing in a well-executed layout of 200 square metres in a high-demand district offers strong capital preservation and appeals directly to the upper tier of the local executive rental and resale markets.
Related reads
Brooklin Apartment / Küster Brizola Arquitetos (ArchDaily, 31 Oct 2026)
Sources & credits
- Feature: Brooklin Apartment / Küster Brizola Arquitetos — ArchDaily. Linked, not reproduced.
- Main image: ArchDaily, from the original feature linked above; all rights remain with the publisher and photographer.
- Headlines via Google News RSS; content belongs to the linked publishers.
Videos are embedded from their original YouTube channels and remain the property of their publishers; ClubProperty hosts no third-party footage or photography. Prices and details are as reported by the sources linked above at the time of writing. Nothing here is financial advice.
Powiązane artykuły
Evaluating the US Housing Market Through Regional Rankings
An analysis of the Architectural Digest 2026-2027 index for the US, examining how lifestyle…
Czytaj więcejTimeless Design Choices from Mexico City’s Book‑Lined Bar
How material, light and layout in Em‑Estudio’s basement bar create lasting value and ideas…
Czytaj więcejThe Architecture of Color: How to Use Bold Hues with Discipline
Master the application of saturated tones in premium interiors with strategic material pairing, lighting…
Czytaj więcejIlluminating the Threshold: Exterior Lighting Design and Value
Explore how intentional exterior lighting design enhances residential appeal, balances atmosphere, and protects long-term…
Czytaj więcej