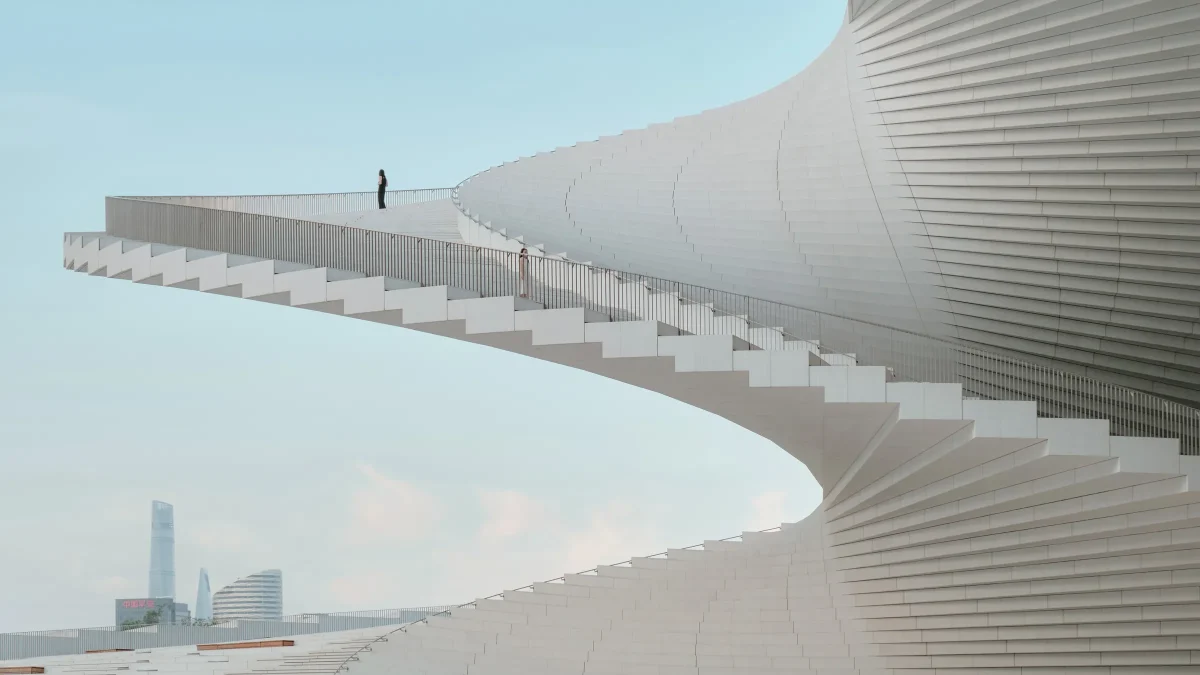
A decade in development, the newly opened Shanghai Grand Opera House establishes a striking civic presence along the waterfront. Designed by international practice Snøhetta, the cultural landmark centres on a gravity-defying helical staircase conceived to mimic the folds of a traditional Chinese hand fan.
A Decade-Long Vision Realised
Following ten years of planning, construction, and refinement, the Shanghai Grand Opera House has officially opened its doors to the public. Reported to be one of the most anticipated cultural infrastructure projects in the region, the building represents a major milestone for its designers, the Norwegian architecture and design studio Snøhetta. Known for contextual yet radical interventions—such as the Oslo Opera House—the practice has applied its multidisciplinary ethos to create a structure that merges landscape with monumental architecture.
The building’s geometry is defined by a sweeping, spiralling roofscape that doubles as a public pathway. Visitors and citizens can ascend the exterior surfaces, effectively turning the roof into an accessible viewing platform that overlooks the surrounding cityscape. This blurring of boundaries between private cultural institution and public urban realm is a signature motif of Snøhetta’s global portfolio.
The Engineering and Form of the Hand Fan
At the core of the interior architecture is the striking central staircase. Designed to reference the delicate geometry of a traditional Chinese hand fan, the structure appears to defy gravity as it twists upward through the atrium. Precision engineering was required to achieve the sweeping cantilevered treads and slender structural supports, balancing aesthetic lightness with rigorous load-bearing capabilities.
The material palette combines warm timber finishes with smooth concrete and expansive structural glazing, drawing natural light deep into the circulation cores. The interplay of curved surfaces and linear sightlines directs movement naturally through the foyers, creating a theatrical spatial experience even before audiences reach the main performance auditoriums.
Context and Civic Integration
Situated within a rapidly evolving urban district, the opera house is designed to anchor future development while honouring local cultural references. The radial layout of the roof panels echoes the unfurling motion of a fan, distributing weight and visual interest symmetrically across the site. Landscape integration plays a vital role, with indigenous plantings and paved plazas seamlessly connecting the building footprint to the adjacent riverfront promenades.
Makers and structural engineers collaborated closely to ensure the exterior cladding could withstand regional climate variations while maintaining its pristine monolithic appearance. The precision-milled panels and bespoke fixtures reflect a meticulous standard of craftsmanship executed on a civic scale.
- Incorporate sweeping, helical staircases as central sculptural elements within large spatial layouts.
- Use regional cultural motifs, such as traditional craft objects, as geometric starting points for contemporary forms.
- Design accessible roofscapes to maximise public utility and blur the boundary between building and landscape.
- Combine warm timber with industrial materials like concrete to soften monumental architectural volumes.
- Prioritise integrated natural lighting to define circulation paths in large-scale interiors.
While cultural institutions like the Shanghai Grand Opera House are public assets rather than private residential investments, world-class architectural projects profoundly influence surrounding real estate markets. The presence of a signature design by an internationally recognised studio such as Snøhetta acts as a powerful catalyst for urban regeneration. It typically elevates the desirability, long-term capital appreciation, and rental yields of nearby commercial and high-end residential properties. For international investors, proximity to major cultural infrastructure designed by renowned architects remains a primary indicator of enduring market resilience and neighborhood prestige.
Related reads
Climb Shanghai Grand Opera House’s gravity-defying staircase (CNN, 21 Oct 2026)
Shanghai's 'Audacious' New Opera House Just Opened Its Doors—and a Gravity-Defying Staircase—to the Public (Smithsonian Magazine, 21 Oct 2026)
At the Shanghai Grand Opera House, the Gravity-Defying Staircase Was Designed to Look Like a Hand Fan (Yahoo, 22 Oct 2026)
Climb Shanghai Grand Opera House's gravity-defying staircase (WKYC, 20 Oct 2026)
Climb Shanghai Grand Opera House’s gravity-defying staircase (Modern Ghana, 20 Oct 2026)
Sources & credits
- Feature: At the Shanghai Grand Opera House, the Gravity-Defying Staircase Was Designed to Look Like a Hand Fan — Architectural Digest. Linked, not reproduced.
- Main image: Architectural Digest, from the original feature linked above; all rights remain with the publisher and photographer.
- Headlines via Google News RSS; content belongs to the linked publishers.
Videos are embedded from their original YouTube channels and remain the property of their publishers; ClubProperty hosts no third-party footage or photography. Prices and details are as reported by the sources linked above at the time of writing. Nothing here is financial advice.
Artigos Relacionados
Modernist Waterfront Home Near Copenhagen Hits the Market
A 1957 modernist house on the water north of Copenhagen is for sale, offering…
Ler maisHigh Point Market Fall 2026: Emerging Interior Design Trends
Explore the definitive materials, finishes and colour palettes shaping premium residential interiors following the…
Ler maisInside the Hollywood Hills Renovation That Turned a $5m Listing Into a $4.6m Sale
Shaun White’s former Hollywood Hills residence was relisted at $5 million, renovated and sold for…
Ler maisCristina Celestino Redefines a Venetian Palazzo at Elizabeth Unique
Designer Cristina Celestino transforms a 17th-century Venetian palazzo into Elizabeth Unique Venice, blending historic…
Ler mais