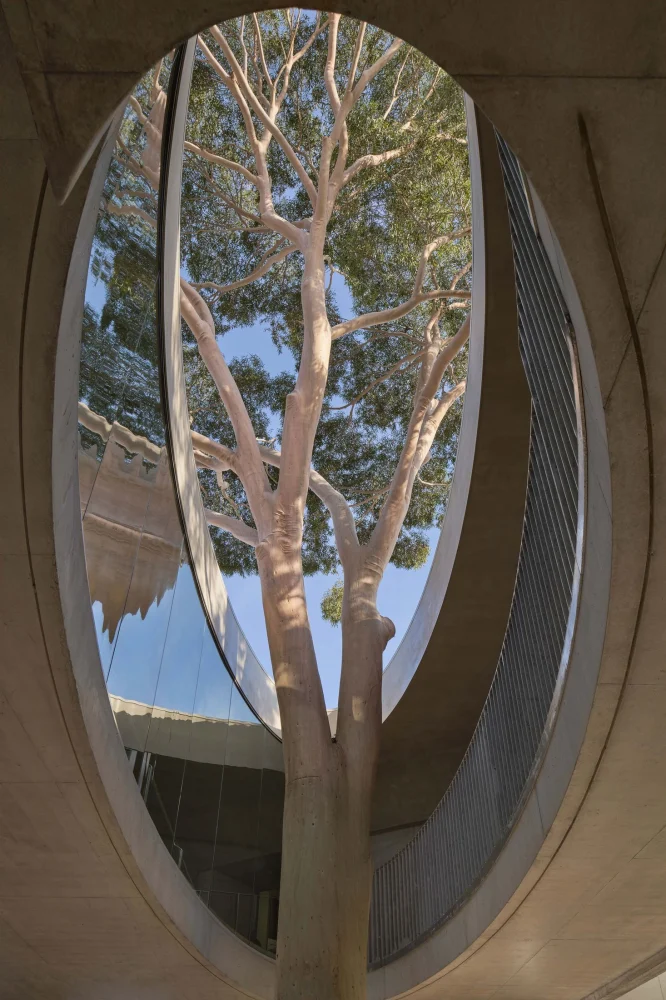
Farrell Wray Architects designed a concrete gallery flyover for Marcellin College in Bulleen that frames a mature gum tree without disturbing its root system. Reported in late 2026, the structure connects the school's junior and senior buildings through a carefully crafted elliptical void.
Materiality and the Permanence of Raw Concrete
The choice of exposed concrete as the primary interior and exterior material establishes a dialogue of permanence and restraint. In contemporary design, the unadorned surface requires absolute precision in formwork and pouring, leaving no room for remedial plaster or cosmetic cover-ups. This uncompromising approach to texture creates a tactile environment where the coolness of the aggregate contrasts with organic elements.
Using raw materials in high-traffic educational spaces offers a masterclass in durability. Rather than relying on painted surfaces that demand frequent maintenance, the palette relies on the natural patina of concrete, which deepens in character over time. For residential and commercial investors alike, specifying true structural materials rather than applied finishes secures long-term asset value by reducing lifecycle maintenance costs.
Spatial Layout Dictated by Nature
Layouts are typically dictated by gridlines, planning codes, and functional efficiency. At Marcellin College, the floor plan surrendered its geometry to a living organism. The central ellipse, engineered around the trunk of an established gum tree, fundamentally alters how occupants move through the space. Instead of a linear, transactional corridor, the walkway becomes a pause point.
This layout demonstrates that constraints, when embraced rather than engineered away, yield memorable spatial experiences. The transition from the junior buildings to the senior facilities is punctuated by a visual connection to the canopy above. Natural daylight filters through the foliage, casting shifting shadows across the concrete floor plates throughout the day, eliminating the need for artificial illumination during peak hours.
Craftsmanship and Non-Invasive Engineering
The technical execution of the flyover demanded rigorous craftsmanship, particularly given the mandate to protect the tree’s subterranean root system. Conventional heavy machinery was replaced by hand-dug footings to avoid soil compaction and root damage. Furthermore, the structural engineers implemented flexible column placement, threading supports through the complex subterranean network of the tree.
This level of site-specific problem-solving highlights the value of bespoke engineering over standardized modular construction. In high-end real estate development, respecting existing topography or mature landscaping often transforms a challenging site into an irreplaceable asset. The meticulous execution ensures that the man-made structure and the natural environment coexist in a permanent state of equilibrium.
- Treat existing natural landscape features as non-negotiable focal points rather than obstacles to clear.
- Specify unadorned, tactile materials like raw concrete to reduce long-term maintenance costs and build lasting patina.
- Use elliptical or curved spatial layouts to transform functional corridors into experiential pause points.
- Invest in bespoke engineering solutions, such as hand-dug footings, to preserve site integrity and mature vegetation.
- Prioritise natural light filtration through foliage to animate interior surfaces without relying on artificial lighting.
While institutional and educational projects differ fundamentally from private residential portfolios, the underlying economics of design permanence remain identical. Projects that refuse to compromise on material integrity and site integration consistently command higher market valuations and lower vacancy rates. By preserving mature landscape assets rather than clearing a site, developers create an immediate sense of place and emotional resonance that cannot be replicated by new planting. In premium real estate markets, buyers pay a significant margin for architectural uniqueness tied to natural context. Investing in meticulous engineering and durable, low-maintenance materials protects capital against shifting aesthetic trends, ensuring that the asset retains its structural and visual relevance across decades.
Related reads
Farrell Wray Architects Embrace a Majestic Gum Tree in Marcellin College Design (freeyork, 2 Oct 2026)
Sources & credits
- Feature: Farrell Wray Architects Build a Concrete Gallery Around a Tree They Refused to Touch. — Yellowtrace. Linked, not reproduced.
- Main image: Yellowtrace, from the original feature linked above; all rights remain with the publisher and photographer.
- Headlines via Google News RSS; content belongs to the linked publishers.
Videos are embedded from their original YouTube channels and remain the property of their publishers; ClubProperty hosts no third-party footage or photography. Prices and details are as reported by the sources linked above at the time of writing. Nothing here is financial advice.
Articole conexe
Maximising Compact Space Through Bold Design in Moscow
Exploring how a 400-square-foot Moscow apartment uses vibrant colours and clever layout planning to…
Citește mai multRhinebeck Waterfall Residence Lists for $8.5 Million
A striking Hudson Valley home designed by the late Steve Mensch, positioned over a…
Citește mai multThirty Years of the Andrew Martin Interior Design Review
As the Andrew Martin Interior Design Award marks three decades, we examine how global…
Citește mai multThe Catskills Cabin Shift: Upstate New York Real Estate
Explore how design-forward short-term rentals in the Catskills are reshaping local property values and…
Citește mai mult