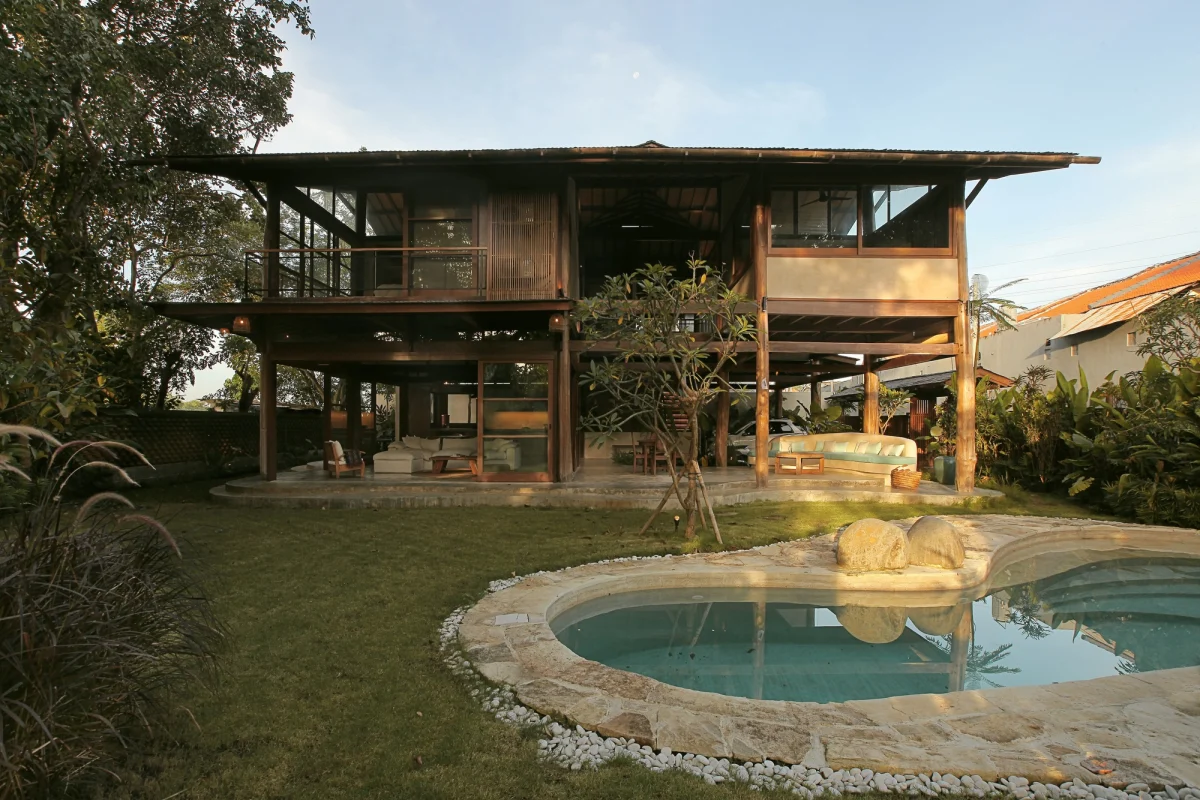
Designed by Cave Urban co-founder Jed Long as a private residence in Bali, the Legombang Treehouse reimagines traditional regional vernacular through an experimental, elevated structure. Built around the site's existing flora, the project demonstrates how reclaimed materials and passive cooling can shape modern tropical residential design.
Original featureLegombang Treehouse / Cave UrbanArchDaily · 24 October 2026 →
Context and Site Strategy
Located in Pantai Lembeng, Ketewel, the property occupies a coastal Balinese setting that demanded a sensitive approach to site preservation. Rather than clearing the land, the architectural strategy prioritised working directly around the mature trees already established on the plot. This methodology dictated the layout, threading habitable spaces between trunks and canopies to minimise ecological disruption while maximising natural shade.
By elevating significant portions of the structure, the design allows the ground plane to remain largely uninterrupted. This approach preserves natural drainage patterns and root systems, establishing a direct physical dialogue between the built form and the surrounding landscape. The resulting spatial sequence mimics the experience of a traditional treehouse, offering elevated vantage points across the coastal canopy.
Materiality and Structural Innovation
The primary structural vocabulary relies heavily on reclaimed timber, sourced to reduce the project’s embodied carbon and impart a weathered texture from the outset. This material selection honours local building traditions while addressing contemporary sustainability metrics. Artisanal carpentry techniques are visible throughout the framing, joining heavy timbers without excessive reliance on steel reinforcements.
Inside, the spatial organisation eschews conventional subdivision in favour of porous, open-plan living areas that encourage cross-ventilation. Operable timber screens and louvres regulate sunlight and airflow, replacing mechanical climate control with passive environmental systems. The palette of raw wood, stone, and woven elements maintains a muted, tactile aesthetic that grounds the elevated structure in its tropical context.
Performance and Tropical Living
As both architect and client, Jed Long had the rare freedom to test unconventional domestic typologies without standard commercial constraints. The resulting dwelling performs as a thermal regulator, capturing coastal breezes through its elevated position and porous envelope. Deep overhangs protect the interior timber from direct tropical downpours and intense solar radiation, ensuring longevity for the reclaimed materials.
For international buyers and collectors of contemporary tropical architecture, the project illustrates a sophisticated evolution of regional design. It proves that luxury in the modern climate increasingly relies on low-impact engineering, site integration, and artisanal craftsmanship rather than sprawling square footage.
- Integrate mature trees directly into the structural layout to preserve site ecology and provide natural cooling.
- Utilise reclaimed timber to reduce embodied carbon while achieving an authentic, weathered finish.
- Employ elevated structural floorplates to maintain ground permeability and capture upper-level breezes.
- Maximise passive cross-ventilation through operable louvres and porous screening instead of relying solely on air conditioning.
- Design deep roof overhangs to protect organic building materials from intense tropical weather.
Properties that successfully fuse vernacular heritage with rigorous sustainable engineering occupy a distinct niche in the premium Balinese market. While specific financial figures for the Legombang Treehouse remain unreported, bespoke architectural residences crafted by recognised designers consistently command robust valuations among international lifestyle investors. Assets featuring genuine sustainability credentials, reclaimed materials, and low-maintenance passive cooling systems are increasingly viewed as resilient long-term holdings against conventional resort-style developments.
Related reads
Legombang Treehouse / Cave Urban (ArchDaily, 24 Oct 2026)
Sources & credits
- Feature: Legombang Treehouse / Cave Urban — ArchDaily. Linked, not reproduced.
- Main image: ArchDaily, from the original feature linked above; all rights remain with the publisher and photographer.
- Headlines via Google News RSS; content belongs to the linked publishers.
Videos are embedded from their original YouTube channels and remain the property of their publishers; ClubProperty hosts no third-party footage or photography. Prices and details are as reported by the sources linked above at the time of writing. Nothing here is financial advice.
Articole conexe
Laguna Beach Estate Secures Orange County’s Second-Highest Sale
A landmark coastal residence in Laguna Beach has changed hands for $82.6 million, marking…
Citește mai multPreparing the Premium Guest Suite for Winter Hosting
Elevate your guest suite for the winter hosting season with expert textile care, layered…
Citește mai multThe Apple Green Kitchen Revival in Premium Real Estate
Explore how apple green cabinetry is reshaping high-end English country kitchens, balancing heritage charm…
Citește mai multReimagining Urban Transit Infrastructure in Tokyo
Yosuke Sagoshi Atelier reinterprets Tokyo's transit history, transforming a former tram terminus site into…
Citește mai mult