Contemporary urban design increasingly demands that residential and mixed-use developments anchor their surrounding communities rather than merely occupy space. Recent architectural projects, including a converted 1987 office block in Québec and an urban treehouse development in Toronto, demonstrate how context-driven design elevates both neighbourhood cohesion and property asset performance.
The Adaptive Reuse Imperative
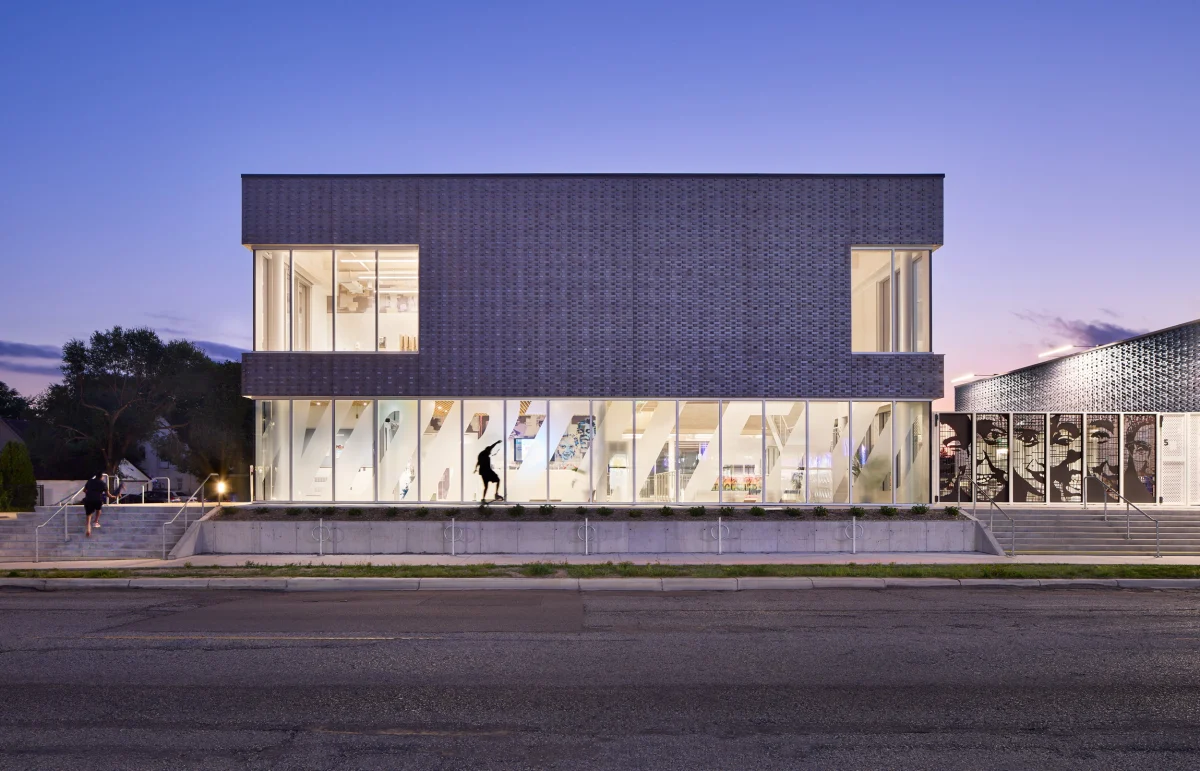
Across North American urban centres, the mandate to build sustainably has shifted focus towards adaptive reuse. Rather than clearing sites for entirely new construction, architects are finding profound value in reinterpreting existing footprints. A notable example reported from Québec involves the transformation of a standard 1987 office structure into a dynamic community-focused facility. By retaining the primary structural skeleton, the project significantly reduces embodied carbon while introducing spatial flexibility that modern residents and local businesses demand.
For property investors, adaptive reuse projects present distinct advantages. They often occupy established urban locations where vacant land is unavailable, ensuring immediate access to existing transport networks, retail amenities, and civic infrastructure. The architectural intervention lies in stripping away dated facades and inefficient internal layouts to create porous ground floors that invite public engagement, transforming a private corporate fortress into an accessible civic node.
Integrating Nature in Dense Urban Cores
In parallel with structural conversion, contemporary residential architecture increasingly prioritizes biophilic integration within high-density environments. The urban treehouse typology realized in Toronto serves as a case study in how to insert density without sacrificing ecological connection or neighbourhood scale. Instead of imposing an alien monolithic mass onto the streetscape, the design steps back, utilizing timber framing and elevated terraces to weave the building fabric through existing mature canopies.
This approach addresses a core demand among high-net-worth buyers: the desire for retreat-style living combined with urban proximity. Buildings that successfully negotiate the boundary between private interior space and public greenery consistently command rental and resale premiums. The architectural detailing—utilizing local timber, extensive glazing, and passive ventilation systems—serves both aesthetic and functional performance metrics, reducing long-term operational costs while delivering superior indoor air quality.
The Economics of Community Integration
Real estate value has traditionally been calculated through metrics of square footage, finish quality, and immediate micro-location. However, award-winning civic and residential architecture highlights an additional valuation layer: social infrastructure. Buildings that dedicate ground-floor space to public plazas, co-working lounges, or local retail outperformance standard commercial developments over economic cycles because they generate foot traffic and foster local identity.
When developers collaborate with architects who understand civic context, the resulting properties act as catalysts for area gentrification and stabilization. Buyers acquiring units within architecturally significant, community-integrated buildings are purchasing more than a residence; they are securing a stake in a recognized neighbourhood destination. This intangible asset translates directly into lower vacancy rates, stronger tenant retention, and superior capital appreciation compared to insular, gated developments.
- Prioritise properties resulting from adaptive reuse, which combine historical location advantages with modern environmental standards.
- Look for developments that incorporate biophilic design elements like timber structures and integrated green spaces to protect long-term asset value.
- Assess the ground-floor interface of a building; porous, accessible designs generally foster stronger micro-market demand.
- Consider how structural flexibility allows a building to adapt to changing residential and commercial needs over decades.
- Evaluate civic integration as a quantitative asset that drives neighbourhood stabilization and premium resale figures.
For the discerning investor, properties integrated into thoughtful civic architecture offer superior downside protection. As municipalities tighten zoning restrictions and carbon regulations, buildings utilizing adaptive reuse or sustainable mass-timber construction face lower retrofitting liabilities. Furthermore, properties that function as positive neighbourhood anchors experience compressed capitalization rates. Because these developments command cultural and social relevance, they attract affluent, long-term tenants and owner-occupiers, insulating them from broader market volatility and ensuring robust liquidity upon exit.
Related reads
Honey for the Heart, Learning Community Programs celebrate another year of collaboration (Ohio University, 15 Oct 2026)
Sacred Heart Catholic Church acquires downtown Tampa’s Madison building, will hold community meetings to discuss development (Creative Loafing Tampa, 12 Oct 2026)
Developers plan apartment building with grocery store on land owned by University of Pittsburgh (TribLIVE.com, 18 Sep 2026)
Inside the Project to Build a Veteran's Home on America's Front Lawn (The Home Depot, 30 Sep 2026)
'It saved my life': Plea to rescue threatened community hub in Dumfries (BBC, 28 Sep 2026)
Sources & credits
- Feature: What Makes a Building the Heart of a Neighborhood Instead of Just Another Address on It? — Architizer Journal. Linked, not reproduced.
- Main image: Architizer Journal, from the original feature linked above; all rights remain with the publisher and photographer.
- Headlines via Google News RSS; content belongs to the linked publishers.
Videos are embedded from their original YouTube channels and remain the property of their publishers; ClubProperty hosts no third-party footage or photography. Prices and details are as reported by the sources linked above at the time of writing. Nothing here is financial advice.
Связанные статьи
Decoding the 2027 Color Palettes for Premium Interiors
Analyse how upcoming 2027 paint palettes translate to enduring property value, balancing seasonal trends…
Читать далееThe Economics of Maximalist Interiors and Resale Appeal
How to balance bold, high-end interior styling with long-term property liquidity, drawing lessons from…
Читать далееCurating Space: Atlântica House in São Paulo
Felipe Hess Arquitetos balances a major contemporary art collection with family life on a…
Читать далееMaximising Compact NYC Real Estate Through Custom DIY Design
Explore how self-taught craftsmanship and bespoke joinery transformed a compact New York City apartment…
Читать далее