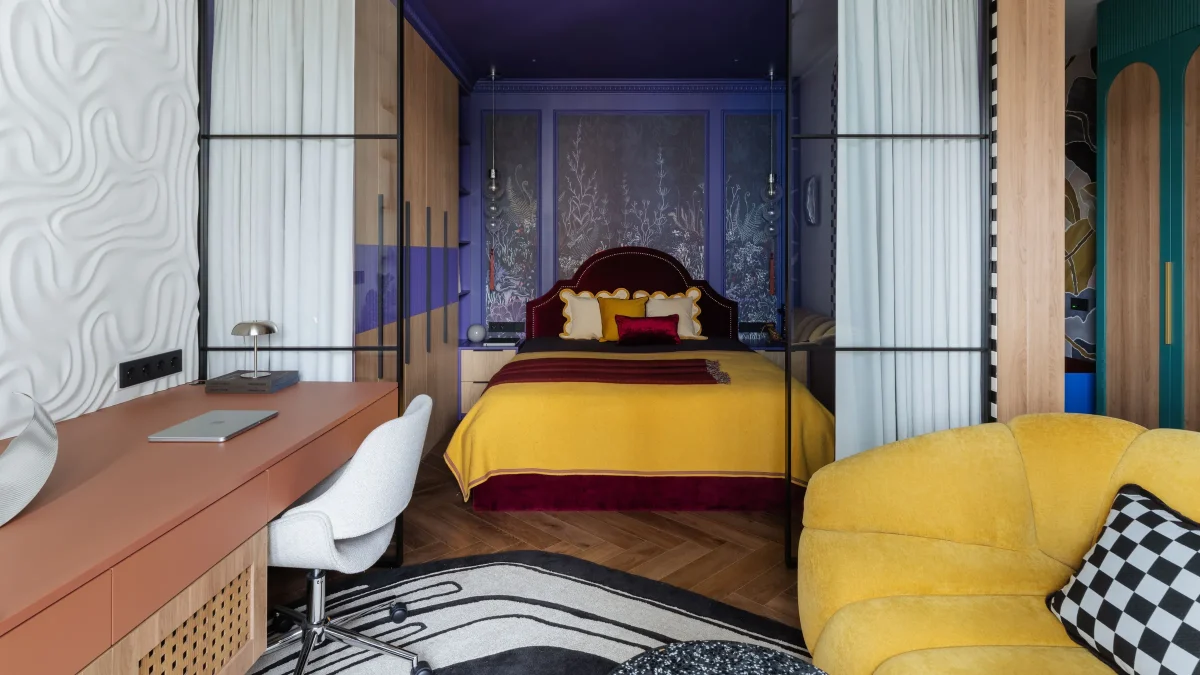
Compact footprint properties often demand conservative palettes, yet a 400-square-foot Moscow apartment proves that diminutive dimensions can successfully accommodate vibrant design choices. Reported by Architectural Digest in October 2026, the interior demonstrates how meticulous spatial planning and colour saturation can transform small-scale urban real estate.
Spatial Efficiency and Structural Zoning
Working with a restricted floor plate of approximately 400 square feet requires a fundamental departure from conventional room delineation. Rather than relying on permanent partitions that fragment light and restrict movement, designers of compact urban residences increasingly employ fluid zoning techniques. In this Moscow project, functional zones for sleeping, living and food preparation are integrated seamlessly through precise geometric planning.
The arrangement relies heavily on bespoke built-in elements that serve dual purposes, eliminating the need for freestanding furniture that typically consumes valuable floor space. Every vertical surface and transitional threshold is utilised to maintain an unobstructed circulation path, ensuring the residence feels expansive despite its modest physical footprint.
The Strategic Application of Colour and Light
Conventional interior wisdom often dictates that small spaces should be painted in pale, neutral tones to create an illusion of scale. However, this residence embraces a saturated, bold colour palette that adds depth and distinct character to each functional zone. Rich hues are deployed intentionally to define boundaries and establish specific moods within the open-plan layout.
Natural light interaction becomes critical when working with deep pigments. By balancing reflective surfaces with matte textures, the interior avoids feeling enclosed. Strategic placement of artificial lighting further enhances the chromatic scheme, creating dynamic visual shifts throughout the day without overwhelming the primary living quarters.
Custom Joinery and Materiality
In properties where square footage is at a premium, mass-market furniture rarely satisfies both ergonomic and aesthetic requirements. This project showcases the necessity of bespoke joinery, where cabinetry and storage solutions are custom-built to fit irregular architectural constraints and maximise vertical storage capacity.
Material selection balances durability with tactile luxury. Integrated timber panels, specialist wall finishes and durable composites are chosen not only for their longevity in a high-density living environment but also for their ability to introduce rich textures that elevate the overall sensory experience of the apartment.
Implications for Urban Pied-à-Terre Investments
The market for ultra-compact luxury properties relies heavily on exceptional interior execution to justify premium valuations per square metre. Buyers searching for a city pied-à-terre increasingly value turnkey, design-forward spaces that offer high functionality without requiring extensive renovation works.
Projects of this scale highlight a broader shift in high-end real estate, where lifestyle efficiency and bold aesthetic personality outweigh sheer physical size. Properties featuring innovative spatial design often achieve superior liquidity and appeal strongly to international professionals and design-conscious investors.
- Use custom built-in joinery to eliminate wasted corners and maximise vertical storage capacity in compact rooms.
- Embrace saturated, bold colour palettes to define distinct functional zones within an open-plan layout rather than relying on physical walls.
- Balance reflective surfaces with matte textures to prevent deep pigments from overwhelming small spaces.
- Prioritise multifunctional furniture to maintain clear circulation paths and an unobstructed floor plan.
- Invest in bespoke spatial planning to significantly enhance the market appeal and perceived value of small-footprint properties.
Compact properties in prime metropolitan locations continue to attract interest from investors seeking high rental yields and strong capital preservation. While gross square footage remains modest, the capital outlay per asset is lower, offering an accessible entry point into premium urban markets. However, liquidity and rental desirability in this segment depend entirely on the quality of the interior architecture. Properties featuring bespoke joinery, intelligent spatial optimisation and distinctive design command higher nightly rates on the short-term rental market and achieve superior resale values compared to unrenovated equivalents of the same size. Investors should carefully assess structural layouts and building management rules regarding internal alterations before acquisition.
Related reads
This Colorful 400-Square-Foot Apartment Makes Room for Everything Its Owner Needs to Live a Vibrant Life (Architectural Digest, 22 Oct 2026)
Paul Feig Is Selling His Very Colorful Lenox Hill One-Bedroom (Curbed, 16 Sep 2026)
She Filled This 400-Square-Foot Brooklyn Brownstone With Art, Heirlooms, and Timeless Style (Apartment Therapy, 10 Sep 2026)
'Bridesmaids' Director Paul Feig Lists the Colorful Lenox Hill Condo He Bought Fully Furnished for $3 Million (Realtor.com, 17 Sep 2026)
A 430-Square-Foot Toronto Rental Is Full of Colorful DIYs Renters Can Actually Try (Yahoo, 21 Oct 2026)
Sources & credits
- Feature: This Colorful 400-Square-Foot Apartment Makes Room for Everything Its Owner Needs to Live a Vibrant Life — Architectural Digest. Linked, not reproduced.
- Main image: Architectural Digest, from the original feature linked above; all rights remain with the publisher and photographer.
- Headlines via Google News RSS; content belongs to the linked publishers.
Videos are embedded from their original YouTube channels and remain the property of their publishers; ClubProperty hosts no third-party footage or photography. Prices and details are as reported by the sources linked above at the time of writing. Nothing here is financial advice.
Связанные статьи
Thirty Years of the Andrew Martin Interior Design Review
As the Andrew Martin Interior Design Award marks three decades, we examine how global…
Читать далееModernist Waterfront Home Near Copenhagen Hits the Market
A 1957 modernist house on the water north of Copenhagen is for sale, offering…
Читать далееSnøhetta Completes the Shanghai Grand Opera House
Explore Snøhetta's newly opened Shanghai Grand Opera House, featuring a helical, hand-fan-inspired staircase and…
Читать далееHigh Point Market Fall 2026: Emerging Interior Design Trends
Explore the definitive materials, finishes and colour palettes shaping premium residential interiors following the…
Читать далее