Completed in 1901 as a lavish summer residence for coal magnate Edward Berwind and his wife Herminie, The Elms in Newport, Rhode Island, remains a defining monument of the Gilded Age. The expansive property exemplifies an era of unchecked opulence where elite entertaining relied entirely on an invisible, highly structured domestic workforce.
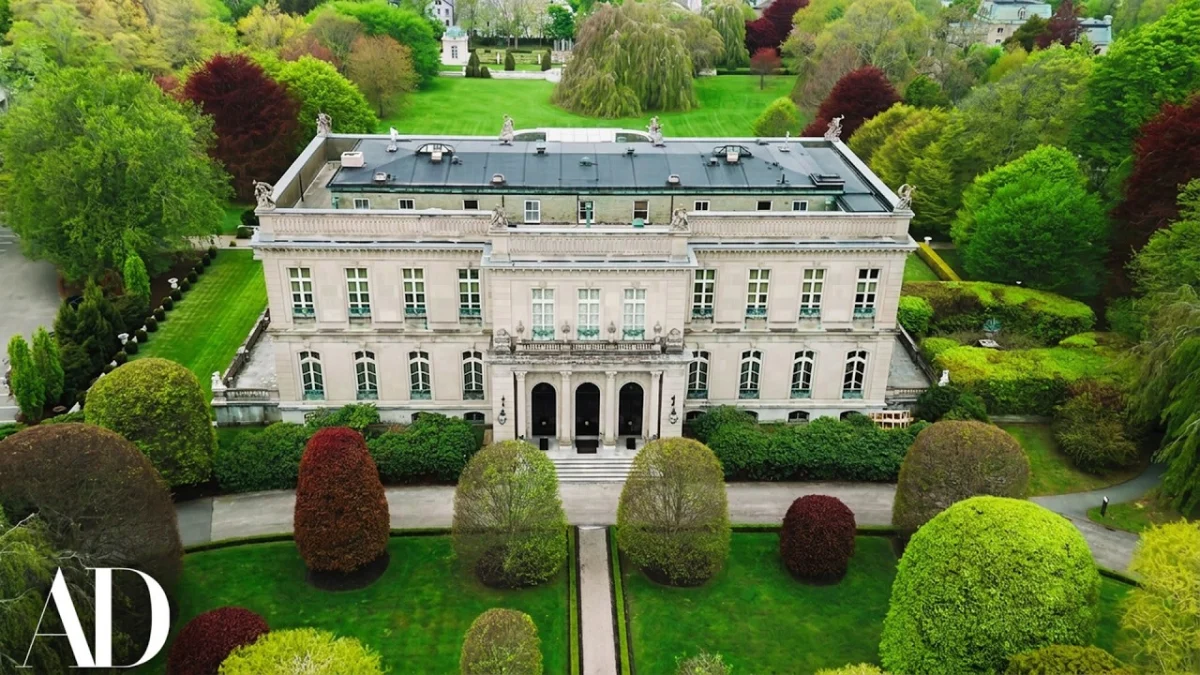 Inside a Gilded Age Mansion Designed to Hide Its Servants | Inside History | Architectural Digest — Architectural Digest
The French Classical Blueprint
Commissioned by Edward Berwind, whose fortune derived from Pennsylvania coal mining, and his socialite wife Herminie, the estate was designed to mirror an 18th-century French château. Philadelphia architect Horace Trumbauer drew heavy inspiration from the Château d’Asnières near Paris, translating classical European symmetry and proportions to the Rhode Island coastline.
Spanning approximately 60,000 square feet, the residence was conceived from the outset as a stage for high-society entertaining. Every elevation, formal garden, and principal reception room was arranged to project absolute authority, refinement, and permanence during a period of rapid American industrial expansion.
Material Opulence in the Formal Rooms
Beyond the neoclassical limestone facade, the interiors of The Elms display a formidable collection of imported materials and fine art. Artisans incorporated rare marbles, intricate gilt bronze mounts, and museum-grade historic paintings throughout the primary entertaining spaces, including the grand ballroom and the Venetian dining room.
The decorative scheme relies on authenticated period antiques and bespoke craftsmanship, creating an immersive environment that rivaled European palaces. These public-facing rooms were meticulously lit and proportioned to display the Berwinds’ collection to visiting dignitaries and industrial peers.
The Architecture of Invisibility
The most remarkable aspect of The Elms is not its visible grandeur, but the sophisticated spatial planning dedicated to concealing the labour required to maintain it. Trumbauer engineered an intricate network of hidden servant staircases, discreet service corridors, and soundproofed passageways that allowed staff to move throughout the 60,000-square-foot footprint without ever crossing paths with guests or family.
At the heart of this subterranean and behind-the-scenes grid sat a cavernous two-story butler’s pantry and an extensive underground coal tunnel system. These logistical arteries ensured that coal delivery, food preparation, and waste removal occurred seamlessly, maintaining the illusion that the grand mansion operated effortlessly by magic alone.
- Incorporate dedicated service corridors to separate operational logistics from primary living zones in large-scale residential designs.
- Utilize multi-story back-of-house pantries to streamline high-volume domestic or hospitality service.
- Study classical 18th-century French symmetry to achieve enduring formal architectural proportions.
- Conceal mechanical and logistical infrastructure to preserve the visual purity of primary reception spaces.
- Employ high-grade imported marble and gilt bronze for timeless durability in high-traffic historic or luxury builds.
Properties of the scale and historical significance of The Elms represent an exceptionally rare asset class within the coastal Rhode Island market. While such grand-scale Gilded Age 'cottages' rarely change hands, their valuation is underpinned by irreplaceable craftsmanship, monumental landholdings, and strict historic preservation districts that severely limit new supply. For ultra-high-net-worth investors, acquiring or maintaining a historic architectural monument functions less as a traditional yield-driven play and more as a curator's stewardship of irreplaceable cultural capital. Comparable trophy estates in Newport command elite price tiers, driven by global demand for architectural provenance and privacy.
Related reads
Watch Inside One of the Gilded Age’s Grandest Mansions | Inside History (Architectural Digest, 23 Sep 2026)
Sources & credits
- Video: Inside a Gilded Age Mansion Designed to Hide Its Servants | Inside History | Architectural Digest — Architectural Digest, embedded from YouTube. The video and its thumbnail remain the property of the publisher.
- Headlines via Google News RSS; content belongs to the linked publishers.
Videos are embedded from their original YouTube channels and remain the property of their publishers; ClubProperty hosts no third-party footage or photography. Prices and details are as reported by the sources linked above at the time of writing. Nothing here is financial advice.
Связанные статьи
Preparing the Premium Guest Suite for Winter Hosting
Elevate your guest suite for the winter hosting season with expert textile care, layered…
Читать далееThe Apple Green Kitchen Revival in Premium Real Estate
Explore how apple green cabinetry is reshaping high-end English country kitchens, balancing heritage charm…
Читать далееReimagining Urban Transit Infrastructure in Tokyo
Yosuke Sagoshi Atelier reinterprets Tokyo's transit history, transforming a former tram terminus site into…
Читать далееArchitectural Topography: La Joya in San Agustinillo
Veö estudio designs La Joya in San Agustinillo, transforming a thirteen-metre sloping plot into…
Читать далее