The newly released Koto Niwa Cabin introduces a modular flatpack system engineered for remote landscapes. Developed by architectural studio Koto, the structure merges Scandinavian and Japanese minimalist philosophies.
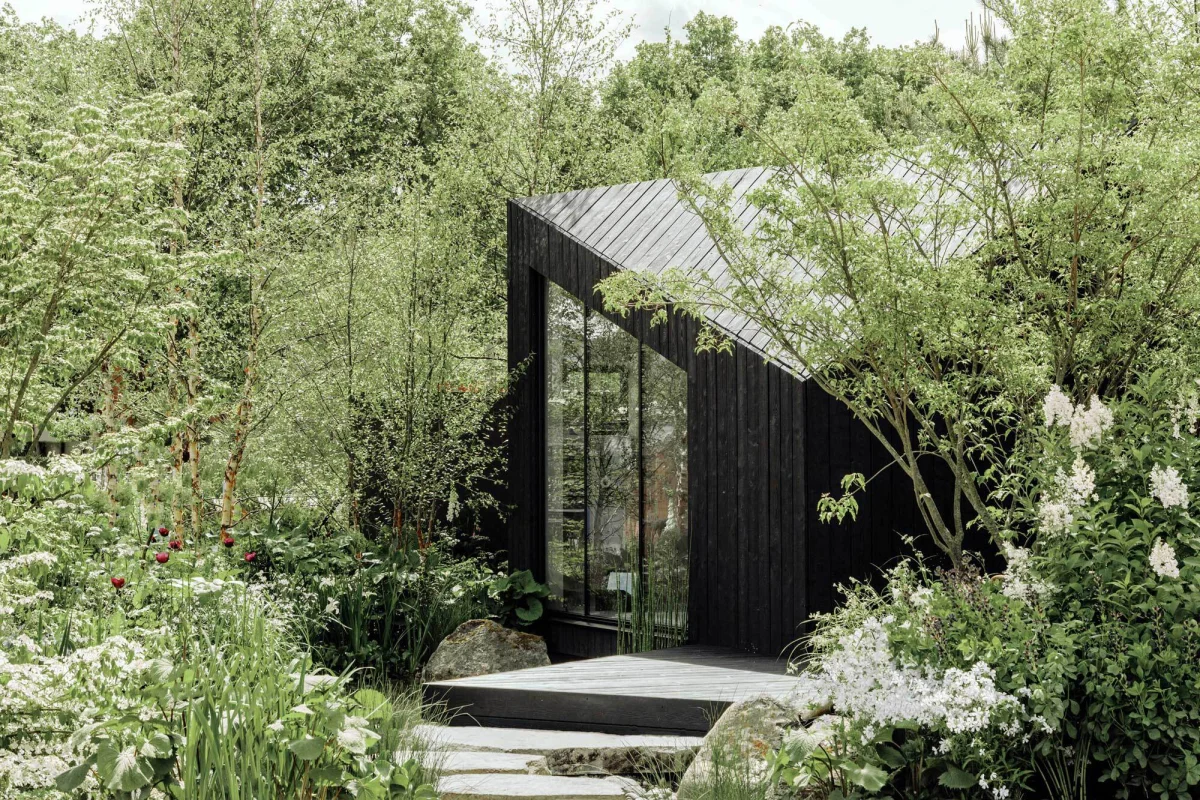
Original featureKoto Niwa Cabin / KotoArchDaily · 28 September 2026 →
Architectural Concept and Design Philosophy
The Niwa collection represents an evolution in modular architecture, conceived as a tranquil sanctuary rather than a conventional structure. Designed by Koto, the cabins draw inspiration from both Japanese spatial efficiency and Scandinavian functionalism. The result is a sculptural form characterised by clean lines, understated volumes, and an acute focus on connection to the surrounding landscape.
Spatial planning prioritises flexibility and calm. Large glazing elements frame specific views of nature, drawing the exterior environment into the living spaces while maintaining privacy. The layout is optimised for compact living, ensuring that every square metre serves a distinct purpose without feeling constrained.
Modular Engineering and Logistics
A primary innovation of the Niwa cabin is its panelised flatpack delivery system. Engineered specifically for hard-to-reach locations where traditional construction is unfeasible or environmentally disruptive, the structure arrives in components that facilitate efficient shipping and rapid on-site assembly.
This logistical efficiency does not compromise structural integrity or material quality. Precision craftsmanship governs the fabrication of each panel, ensuring high thermal performance, weather resistance, and structural longevity once erected on site.
Materials and Sustainability
Material selection aligns with Koto’s established commitment to sustainable architecture. Natural timber dominates the palette, chosen for its carbon-sequestering properties, tactile quality, and ability to weather gracefully into the natural landscape.
The low-impact installation method ensures minimal disruption to local topsoil and ecosystems. By utilising prefabricated panels, material waste during construction is significantly reduced compared to traditional on-site building methods.
- Modular flatpack systems enable high-end architectural design in remote or logistically challenging locations.
- Merging Scandinavian and Japanese aesthetics creates calm, uncluttered living environments.
- Panelised construction significantly reduces site disruption and construction material waste.
- Natural timber palettes allow structures to harmonise visually with surrounding natural landscapes.
- Compact footprints require rigorous spatial planning to maximise functionality and comfort.
The market for high-end modular and prefabricated cabins has matured significantly, driven by affluent buyers seeking private, nature-immersed retreats without the prolonged timelines of traditional construction. Projects like the Koto Niwa Cabin offer investors a predictable, scalable model for hospitality or private portfolio diversification. While resale values for modular assets depend heavily on land tenure and site quality, the lower initial capital outlay and rapid deployment timeframe present distinct financial efficiencies compared to bespoke rural builds.
Related reads
Koto Niwa Cabin / Koto (ArchDaily, 28 Sep 2026)
Sources & credits
- Feature: Koto Niwa Cabin / Koto — ArchDaily. Linked, not reproduced.
- Main image: ArchDaily, from the original feature linked above; all rights remain with the publisher and photographer.
- Headlines via Google News RSS; content belongs to the linked publishers.
Videos are embedded from their original YouTube channels and remain the property of their publishers; ClubProperty hosts no third-party footage or photography. Prices and details are as reported by the sources linked above at the time of writing. Nothing here is financial advice.
Связанные статьи
Preparing the Premium Guest Suite for Winter Hosting
Elevate your guest suite for the winter hosting season with expert textile care, layered…
Читать далееThe Apple Green Kitchen Revival in Premium Real Estate
Explore how apple green cabinetry is reshaping high-end English country kitchens, balancing heritage charm…
Читать далееReimagining Urban Transit Infrastructure in Tokyo
Yosuke Sagoshi Atelier reinterprets Tokyo's transit history, transforming a former tram terminus site into…
Читать далееArchitectural Topography: La Joya in San Agustinillo
Veö estudio designs La Joya in San Agustinillo, transforming a thirteen-metre sloping plot into…
Читать далее