Translating the understated elegance of Nordic residential design into a commercial maritime setting requires a strict adherence to natural materials and spatial economy. Richard Riveire of Rottet Studio achieved this balance across Viking's fleet by prioritizing tactile surfaces and daylight over superficial decoration.
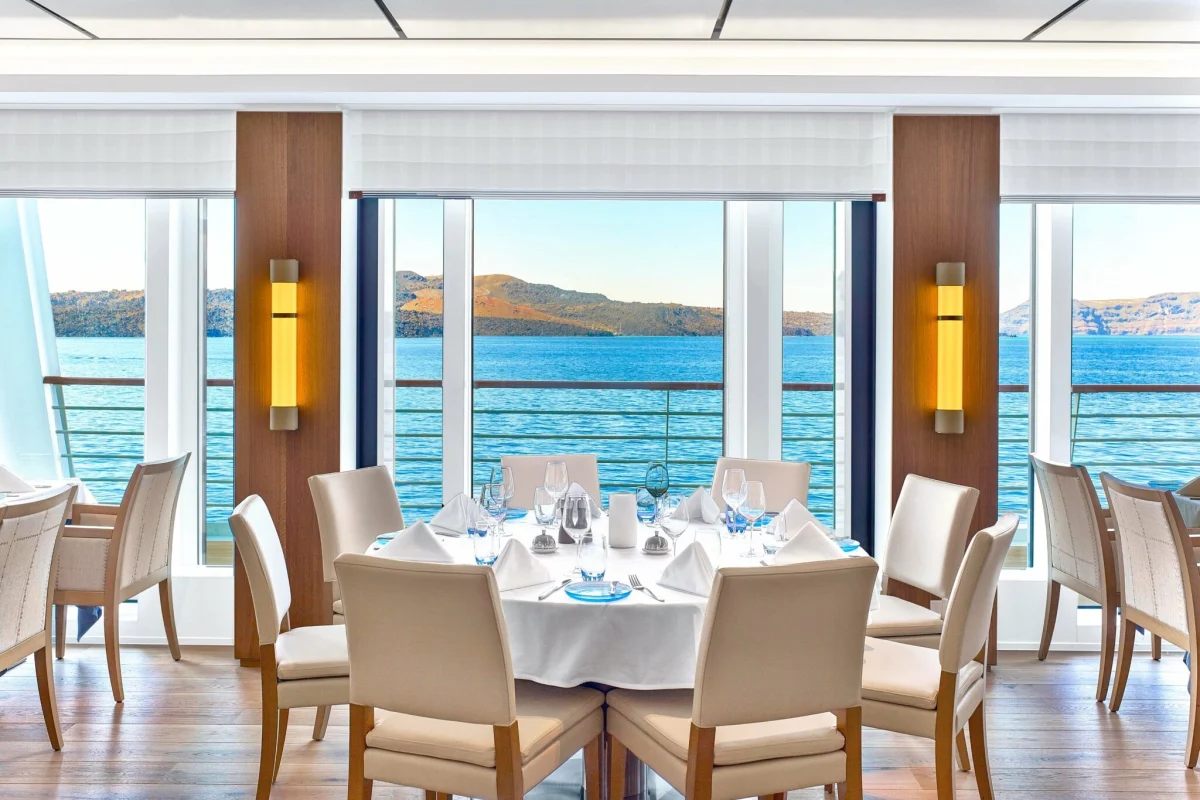
Original featureHow Viking Brings Scandinavian Design to Life at SeaDesign Milk · 29 October 2026 →
Material Authenticity and Tactile Surfaces
The foundation of Scandinavian interior architecture relies on unadorned, durable materials that age gracefully with use. On board Viking’s vessels, Rottet Studio deployed blonde woods, wool textiles, and leather details to establish a domestic atmosphere that counters the typically sterile environment of large-scale transport. These choices are not merely aesthetic; dense hardwoods and high-rub-count natural fabrics withstand heavy public traffic while developing a desirable patina over time.
For residential investors, prioritizing solid timber, honed stone, and wool over synthetic veneers secures long-term value. Materials that reveal their grain and texture under changing light conditions anchor a room, reducing the need for frequent stylistic overhauls. When applied to cabinetry, flooring, or architectural hardware, genuine materials offer a tactile return on investment that transient design trends cannot replicate.
Spatial Economy and Human Scale
Designing for compact maritime footprints demands rigorous space planning, where every square metre serves a distinct function without inducing claustrophobia. The studio utilized low-profile furnishings, integrated storage, and unobstructed sightlines to make constrained staterooms and lounges feel expansive. Circulation routes are treated with the same architectural importance as primary living zones, ensuring smooth transitions throughout the vessel.
Urban homeowners can apply these principles to high-density apartments or smaller footprint houses by avoiding oversized, standalone furniture. Built-in joinery, pocket doors, and multi-functional seating maximize usable floor space while maintaining a clean visual horizon. Keeping pathways clear and ceilings uncluttered creates an inherent sense of volume, proving that spatial perception relies more on layout discipline than sheer square footage.
Light Management and Atmospheric Warmth
In northern latitudes, managing natural light is central to architectural wellbeing. The fleet interiors incorporate layered lighting schemes—combining concealed perimeter lighting, focused task lamps, and diffused ambient fixtures—to mimic the shifting quality of daylight. Mirrored surfaces and pale timber finishes are positioned strategically to bounce sunlight deep into interior rooms, mitigating the absence of large exterior windows in subterranean corridors.
Replicating this approach at home involves replacing harsh, single-source overhead illumination with dimmable, low-kelvin LED systems and reflective interior accents. Pairing warm light sources with matte, light-absorbing wall textures creates depth and coziness during evening hours. This technical attention to illumination transforms functional rooms into restorative environments, adding subtle yet enduring appeal for prospective buyers.
- Prioritise solid woods, natural stone, and wool over synthetic alternatives for finishes that improve with age.
- Use built-in joinery and low-profile furniture to maximise functional floor space in compact rooms.
- Layer lighting sources—combining ambient, task, and accent fixtures—to control atmosphere regardless of natural daylight.
- Keep primary sightlines and circulation routes unobstructed to enhance the perceived volume of smaller living areas.
- Select a restrained, nature-inspired palette to create visual continuity and timeless market appeal.
High-end hospitality design, such as that executed by Rottet Studio for the maritime sector, offers valuable lessons for residential property investors focused on durability and resale liquidity. Properties finished with authentic, hard-wearing materials and intelligent spatial layouts consistently command higher premiums and shorter time-on-market metrics. By avoiding fleeting decorative trends in favor of architectural fundamentals—light, proportion, and tactile surfaces—owners future-proof their capital against shifting aesthetic preferences.
Related reads
These Cruise Ship Interiors Feel Like a Scandinavian Home (Design Milk, 29 Oct 2026)
'It gives us a glimpse of a different kind of Viking life': Archaeologist Neil Price on the sea-kings, sorcerers and Sámi who lived during the Viking Age (Live Science, 13 Oct 2026)
6 Underrated Washington Towns Worth the Drive in 2026 (WorldAtlas, 26 Oct 2026)
Runic Astrology October 12th – October 18th: What do the runes have in store for you this week? (Vogue Scandinavia, 11 Oct 2026)
Viking Takes Delivery of Viking Haki (Open Jaw, 28 Oct 2026)
Sources & credits
- Feature: How Viking Brings Scandinavian Design to Life at Sea — Design Milk. Linked, not reproduced.
- Main image: Design Milk, from the original feature linked above; all rights remain with the publisher and photographer.
- Headlines via Google News RSS; content belongs to the linked publishers.
Videos are embedded from their original YouTube channels and remain the property of their publishers; ClubProperty hosts no third-party footage or photography. Prices and details are as reported by the sources linked above at the time of writing. Nothing here is financial advice.
Связанные статьи
Evaluating the US Housing Market Through Regional Rankings
An analysis of the Architectural Digest 2026-2027 index for the US, examining how lifestyle…
Читать далееTimeless Design Choices from Mexico City’s Book‑Lined Bar
How material, light and layout in Em‑Estudio’s basement bar create lasting value and ideas…
Читать далееThe Architecture of Color: How to Use Bold Hues with Discipline
Master the application of saturated tones in premium interiors with strategic material pairing, lighting…
Читать далееIlluminating the Threshold: Exterior Lighting Design and Value
Explore how intentional exterior lighting design enhances residential appeal, balances atmosphere, and protects long-term…
Читать далее