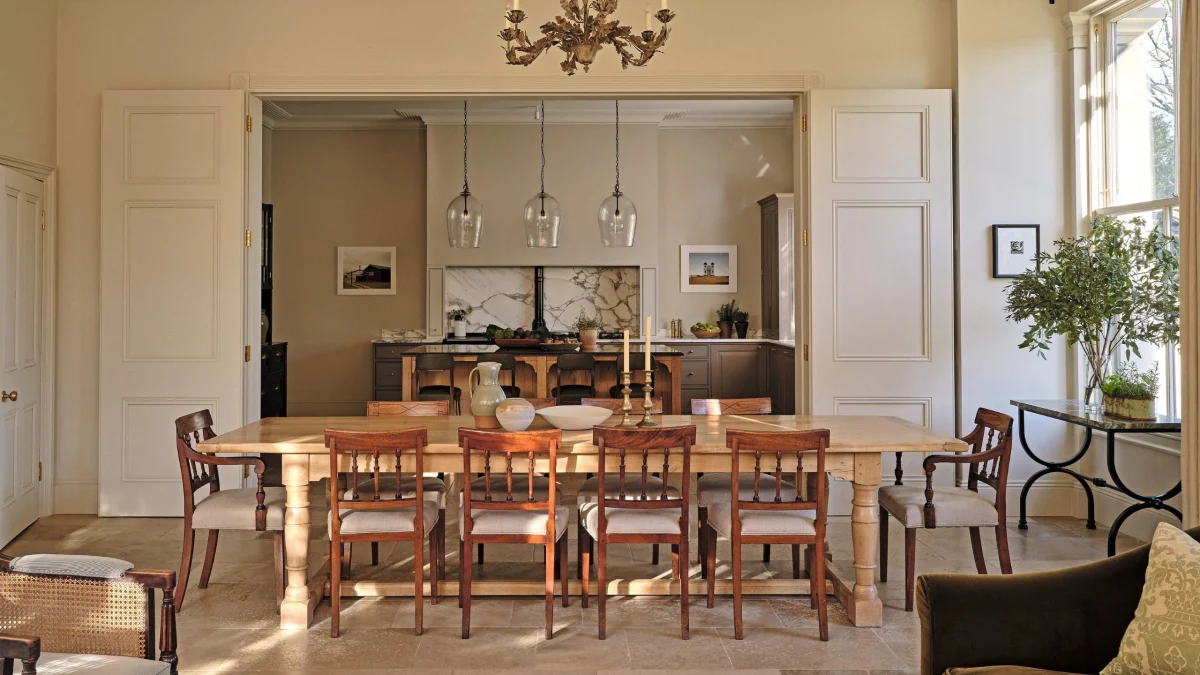
Redefining the traditional English country house requires a delicate balance between historical reverence and contemporary restraint. Designer Jessica Summer achieves this by stripping away visual clutter while retaining the warmth inherent to rural properties.
Materiality and the Palette of Place
The foundation of any enduring interior lies in its raw materials. In this project, natural stone, unlacquered brass, and weathered timber form the primary palette, chosen specifically for how gracefully they age. Rather than relying on stark, modern whites, the designer opted for chalky, muted earth tones that interact dynamically with changing daylight.
This approach roots the building in its geographic context without descending into pastiche. Plaster walls carry a subtle texture that catches light differently throughout the day, introducing depth that flat synthetic paints simply cannot replicate.
Layout and the Flow of Light
Historic country homes often suffer from compartmentalised floor plans that hinder modern living. The interior reorganization focused on opening sightlines while preserving distinct zones for quiet retreat and communal gathering.
Maximising natural light dictated the window treatments and furniture placement. Heavy drapery was discarded in favour of sheer linens that diffuse sunlight, ensuring that deep rooms remain luminous and visually connected to the surrounding gardens.
Furniture and Craftsmanship
Investing in bespoke joinery and antique occasional pieces anchors the rooms with a sense of provenance. Mass-produced furniture is largely absent, replaced by handcrafted seating and tables that show the hand of the maker.
This focus on craftsmanship directly influences resale value. Buyers in the premium sector increasingly recognise the difference between transient trends and heirloom-quality construction that withstands decades of daily use.
- Choose unlacquered metals that develop a rich patina over time rather than synthetic finishes.
- Opt for textured, mineral-based wall finishes instead of flat emulsions to add warmth.
- Mix antique wooden furniture with clean-lined upholstery to prevent a scheme from feeling dated.
- Prioritise natural light by replacing heavy drapery with lightweight, diffusing linens.
- Invest in bespoke fitted joinery to maximise awkward architectural spaces.
Properties that successfully marry historic architecture with restrained contemporary interiors consistently outperform heavily themed or trend-led homes on the international market. Discerning buyers look for flexibility and quality of finish above all else. By avoiding hyper-specific design fads and investing in robust materials like natural stone and solid timber, owners protect their capital. Homes that feel authentic to their location yet effortless to live in command strong liquidity and appeal to a broad demographic of international purchasers.
相关阅读
How Jessica Summer Made This English Country House Feel Like a Warm Hug (Homes and Gardens, 20 Oct 2026)
资料与制作人员
- Feature: How Jessica Summer Blended English Country Style With ‘Unfussy Modernity’ to Create a Home That Feels Rooted in the Past, Yet Entirely of the Moment — Homes & Gardens. Linked, not reproduced.
- Main image: Homes & Gardens, from the original feature linked above; all rights remain with the publisher and photographer.
- 标题通过谷歌新闻RSS获取;内容归关联出版商所有。
视频嵌入自其原始YouTube频道,仍归其出版商所有; ClubProperty 不托管第三方视频或照片。价格和详情均如上述来源所述。此处内容不构成财务建议。
相关文章
The Evolution of the Living Room Kitchen for 2027
Explore how 2027 kitchen design prioritises lived-in warmth, freestanding furniture, and tactile materials over…
阅读更多Monolithic Materiality: Inside London’s Brick-Clad Kid
Local studio Box 9 transforms a 307-square-metre Soho corner space into restaurant Kid, using…
阅读更多MUZEU: A Contemporary Art Hub Revives Braga’s Historic Court
Carvalho Araújo reimagines Braga’s former judicial court, blending medieval walls with a sleek new…
阅读更多Redefining Mill Valley: The Courtyard House
Hennessey Architecture transforms a classic Mill Valley suburban home into a flexible, landscape-integrated sanctuary…
阅读更多