GRT Architects has refreshed the iconic Storefront gallery, installing custom modular shelving and a façade doorknob for the first time. The renovation upgrades the building’s services while preserving its lean, triangular footprint.
Concept and Context
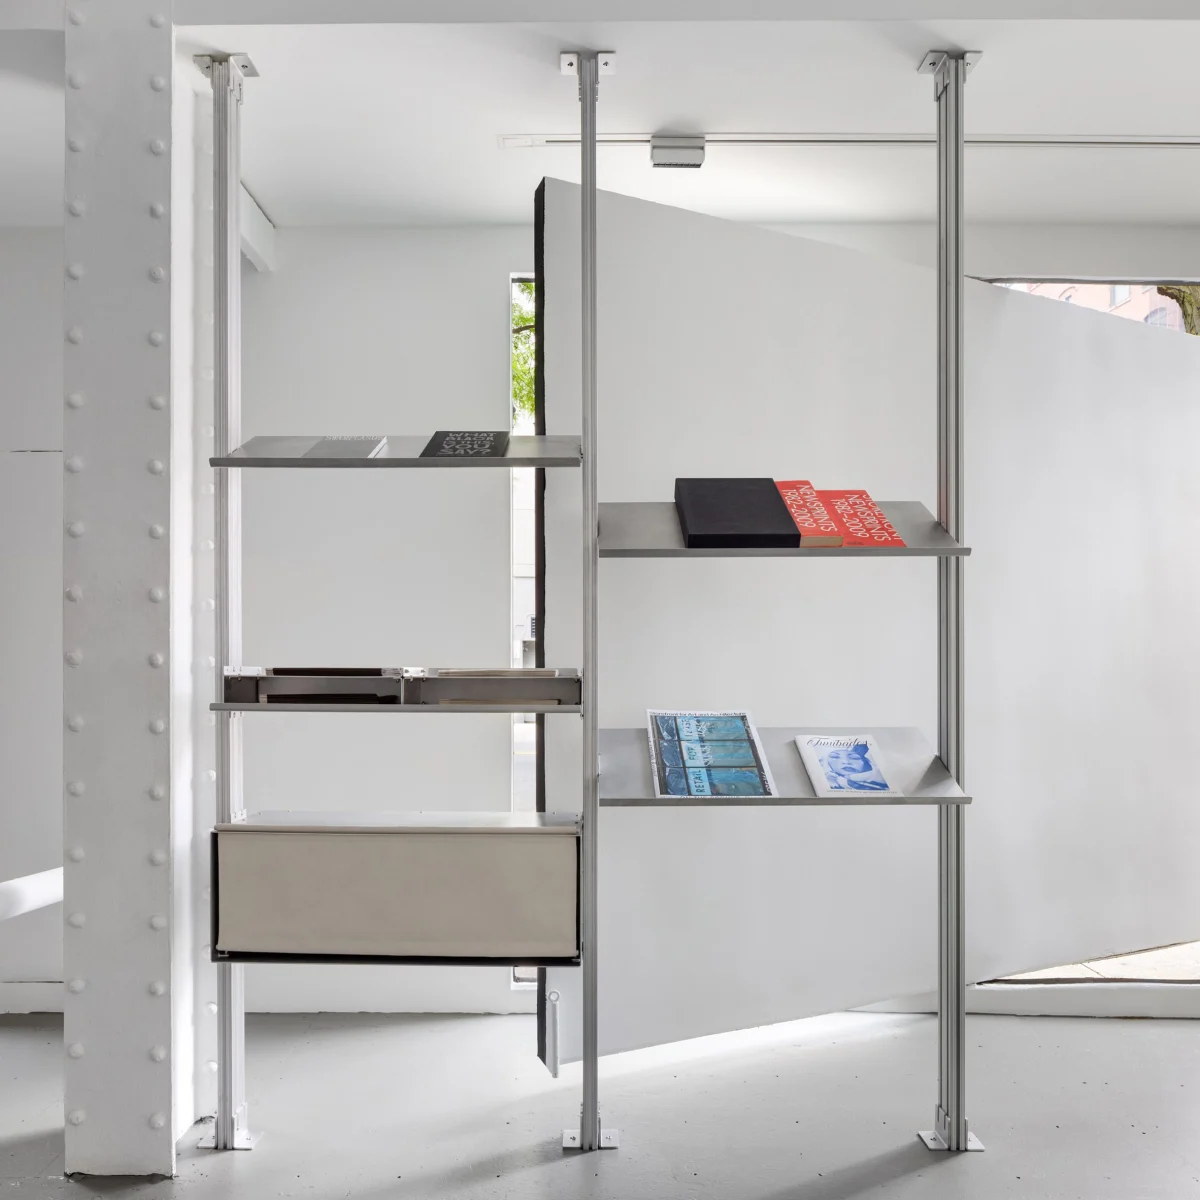
Storefront for Art and Architecture occupies a narrow, triangular lot on the Lower East Side, a site defined by its 45-degree angle and historic brick façade. GRT Architects approached the revamp with a ‘flexible exhibition’ brief, aiming to enhance curatorial adaptability without compromising the gallery’s modest urban footprint. The addition of a removable shelving system allows curators to re‑configure display zones quickly, catering to the fast‑changing programme of emerging artists and architects that the venue showcases.
Structure, Materials and Detailing
The new shelving units are fabricated from powder‑coated aluminium, a lightweight choice that respects the building’s structural limits while offering durability. Each module is bolted to the existing concrete floor slab, allowing for rapid installation and removal without invasive anchoring. The façade now features a discreet stainless‑steel doorknob, signalling a shift from a purely visual storefront to a functional entry point, while the original brickwork remains untouched, preserving the street‑level heritage aesthetic.
Sustainability and Performance
GRT’s upgrade also modernised the gallery’s electrical and HVAC systems, replacing outdated units with high‑efficiency, low‑emission equipment. The aluminium shelving is recyclable, and its modular nature reduces waste associated with permanent built‑ins. Improved climate control ensures a stable environment for artworks, extending their lifespan and aligning the venue with best practice standards for cultural institutions.
What Premium Buyers Seek
High‑net‑worth investors looking for cultural assets value flexibility, heritage preservation and low‑maintenance performance. The Storefront revamp demonstrates how a modest footprint can be amplified through intelligent design, offering a blueprint for boutique galleries or private collections that require adaptable display solutions without compromising on structural integrity or aesthetic appeal.
- Modular systems add curatorial flexibility while minimising permanent alterations.
- Retaining original façade materials preserves street‑level heritage value.
- Upgrading building services improves both sustainability and artwork preservation.
- Lightweight aluminium fixtures reduce structural load in tight urban sites.
- A simple façade knob can transform a visual storefront into a functional entrance.
The Storefront renovation illustrates a growing appetite among affluent buyers for properties that blend cultural cachet with adaptable interiors. By enhancing service infrastructure and adding reversible exhibition elements, the project raises the asset’s functional lifespan and resale appeal. Comparable boutique gallery spaces in Manhattan have recently traded at premiums of 15‑20% over standard commercial rates, reflecting the market’s willingness to pay for heritage‑sensitive upgrades and flexible design solutions.
Related reads
GRT Architects updates Storefront for Art and Architecture (dezeen.com, 28 Sep 2026)
GRT Architects renovates Storefront for Art and Architecture in New York City (The Architect’s Newspaper, 23 Sep 2026)
Sources & credits
- Feature: GRT Architects adds modular shelving in Storefront for Art and Architecture revamp — Dezeen. Linked, not reproduced.
- Main image: Dezeen, from the original feature linked above; all rights remain with the publisher and photographer.
- Headlines via Google News RSS; content belongs to the linked publishers.
Videos are embedded from their original YouTube channels and remain the property of their publishers; ClubProperty hosts no third-party footage or photography. Prices and details are as reported by the sources linked above at the time of writing. Nothing here is financial advice.
相关文章
Maximising Compact Space Through Bold Design in Moscow
Exploring how a 400-square-foot Moscow apartment uses vibrant colours and clever layout planning to…
阅读更多Thirty Years of the Andrew Martin Interior Design Review
As the Andrew Martin Interior Design Award marks three decades, we examine how global…
阅读更多Modernist Waterfront Home Near Copenhagen Hits the Market
A 1957 modernist house on the water north of Copenhagen is for sale, offering…
阅读更多Snøhetta Completes the Shanghai Grand Opera House
Explore Snøhetta's newly opened Shanghai Grand Opera House, featuring a helical, hand-fan-inspired staircase and…
阅读更多