Positioned along the banks of the Luján River in Villa Rosa, the newly completed Los Tigres residence combines low-slung massing with precise contextual framing. Designed by local practice Prim Estudio, the 187-square-metre home offers a considered study in modern rural architecture.
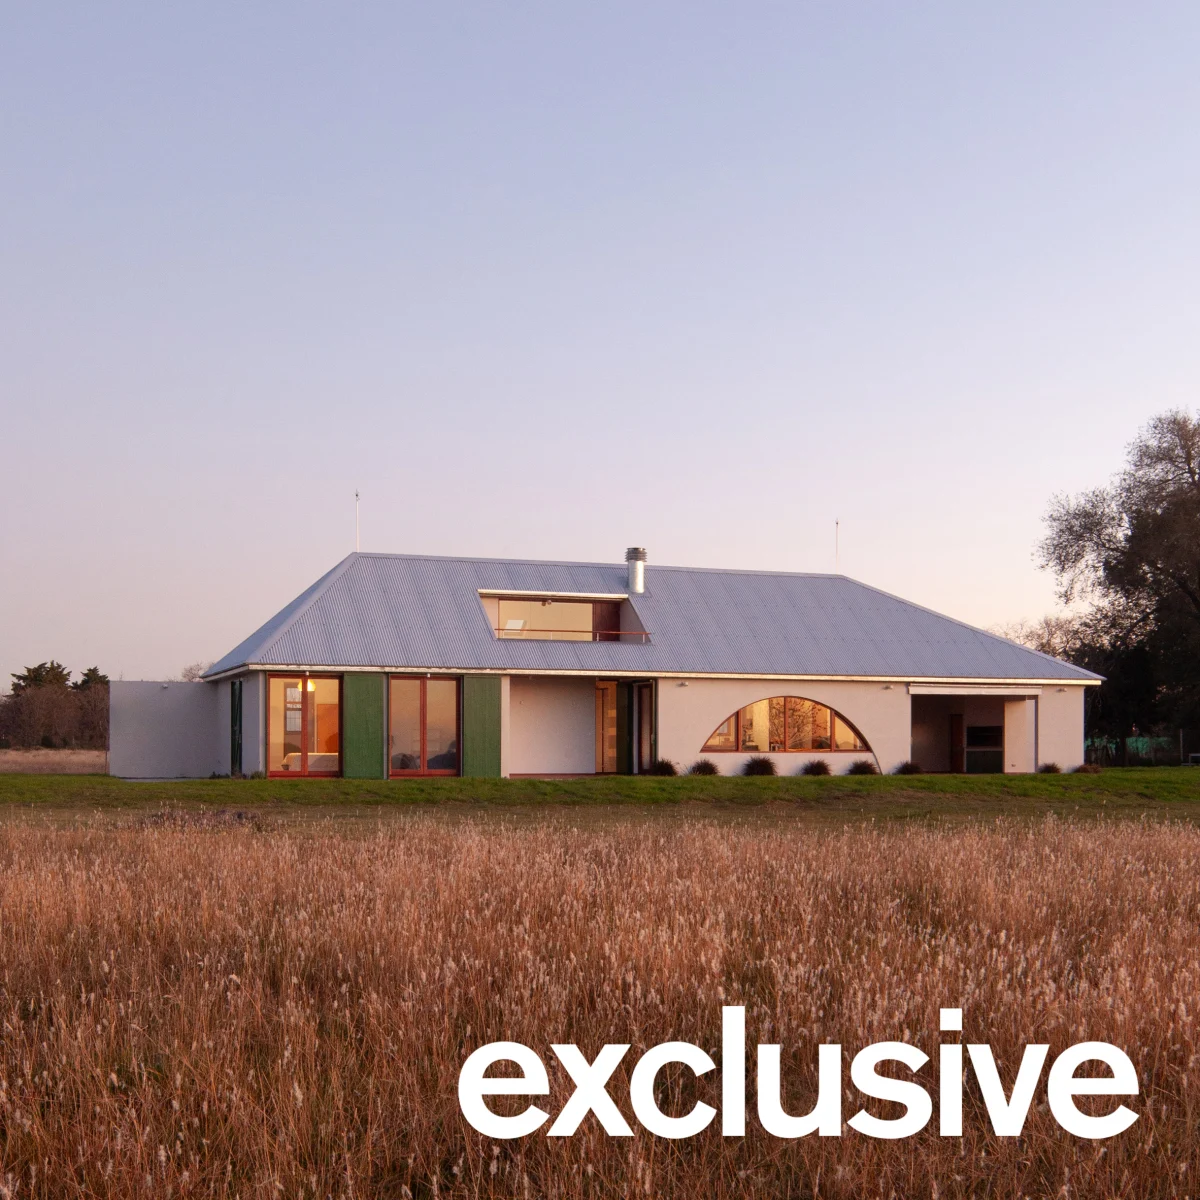
Context and Massing
Set on an expansive rural plot in Villa Rosa, just outside Buenos Aires, Los Tigres responds directly to its topography. The architectural approach anchors the building firmly to the ground through a robust foundation of rough-hewn stone. This heavy base elevates the living spaces slightly above the flood-prone floodplains of the Luján River while establishing a visual dialogue with the surrounding terrain.
Rather than imposing a vertical structure on the flat landscape, Prim Estudio opted for a horizontal profile. This low-slung massing ensures the residence sits unobtrusively within its expansive environment, maintaining unbroken sightlines across the horizon and integrating the dwelling into the natural pastoral context.
Materiality and Roof Geometry
The material palette balances raw tectonic elements with crisp modern finishes. Crisp white exterior walls reflect the intense South American sunlight, contrasting sharply with the dark, heavy stone base below. Above, an asymmetrical zinc roof defines the roofscape, providing both durability against regional weather patterns and a contemporary architectural signature.
The roof geometry is far from uniform. It folds dynamically to accommodate interior spatial requirements while carving out purposeful exterior zones. An inset balcony is cleanly sliced into the zinc surface, offering a sheltered vantage point that remains protected from the elements while engaging directly with the open sky.
Fenestration and Interior Vistas
Windows throughout the 187-square-metre floor plan function as viewing devices rather than mere apertures. Prim Estudio has employed carefully proportioned arched windows that punctuate the white stucco facade, breaking up the horizontal linearity with classical curves that frame specific fragments of the landscape.
Inside, the spatial layout prioritises visual connection to the outdoors. Each major room is oriented to draw the eye toward the riverbanks and native vegetation, ensuring that the surrounding geography forms an active component of the daily interior experience.
- Use local stone foundations to anchor contemporary rural homes to their specific topography.
- Employ low-slung horizontal massing to preserve horizons on expansive pastoral sites.
- Contrast crisp white stucco with durable architectural metals like zinc for longevity.
- Incorporate inset balconies within roof structures to create sheltered outdoor rooms.
- Use arched fenestration to frame landscape views while softening rigid linear elevations.
Properties located on the periphery of Buenos Aires, particularly along watercourses like the Luján River in Villa Rosa, increasingly attract affluent buyers seeking primary or secondary sanctuaries away from the urban core. High-calibre architectural interventions by recognised local practices such as Prim Estudio significantly elevate the liquidity and asset value of rural holdings. Discerning buyers in this segment prioritise bespoke design, robust material specification, and contextual integration over sheer square footage. Consequently, properties featuring thoughtful site planning and durable detailing command premiums and demonstrate stronger capital preservation in the wider Argentine market.
Related reads
Prim Estudio designs low-slung house in Argentinian countryside (Dezeen, 30 Sep 2026)
Sources & credits
- Feature: Prim Estudio orients low-slung house for viewing Argentinian countryside — Dezeen. Linked, not reproduced.
- Main image: Dezeen, from the original feature linked above; all rights remain with the publisher and photographer.
- Headlines via Google News RSS; content belongs to the linked publishers.
Videos are embedded from their original YouTube channels and remain the property of their publishers; ClubProperty hosts no third-party footage or photography. Prices and details are as reported by the sources linked above at the time of writing. Nothing here is financial advice.
相关文章
Maximising Compact Space Through Bold Design in Moscow
Exploring how a 400-square-foot Moscow apartment uses vibrant colours and clever layout planning to…
阅读更多Rhinebeck Waterfall Residence Lists for $8.5 Million
A striking Hudson Valley home designed by the late Steve Mensch, positioned over a…
阅读更多Thirty Years of the Andrew Martin Interior Design Review
As the Andrew Martin Interior Design Award marks three decades, we examine how global…
阅读更多The Catskills Cabin Shift: Upstate New York Real Estate
Explore how design-forward short-term rentals in the Catskills are reshaping local property values and…
阅读更多