French architects Anne Lacaton and Jean-Philippe Vassal have been named the recipients of the 2027 Le Prix Charlotte Perriand, an international accolade recognizing foundational shifts in spatial practice. Reported by architectural platforms in November 2026, the peer-voted honor from the Créateurs Design Awards underscores the studio's rigorous methodology of prioritizing radical spatial expansion and adaptive reuse over demolition.
The Economy of Generosity
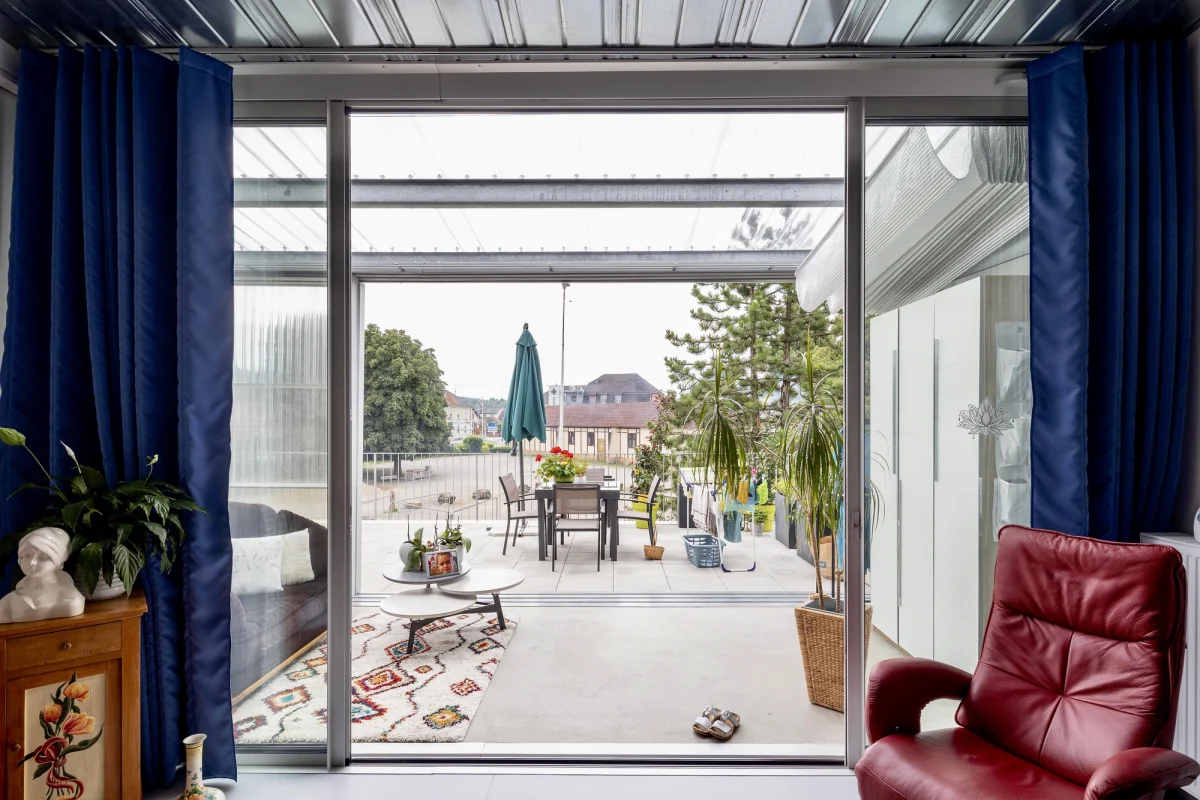
Founded in Paris in 1987, the practice led by Anne Lacaton and Jean-Philippe Vassal has consistently challenged conventional real estate economics by proving that modest budgets can yield extraordinary volumes of space. Their signature palette relies on industrial materials deployed with structural restraint: galvanized steel frames, transparent polycarbonate panels, sliding greenhouse facades, and raw concrete. Rather than applying superficial luxury finishes, the duo invests every available unit of capital into physical expansion—doubling floor areas through the addition of winter gardens and unconditioned exterior balconies.
This approach directly references the functionalism of modernism, yet updates it for an era defined by resource scarcity and urban densification. By wrapping standard concrete housing blocks in bioclimatic winter gardens, Lacaton & Vassal transform cold, obsolete structures into light-filled, thermally efficient environments. The resulting architecture prioritizes user autonomy, light, and air over decorative ornament, treating volume as the primary luxury of contemporary habitation.
A Masterclass in Adaptive Reuse
The 2027 Charlotte Perriand Award specifically highlights the studio’s contribution to preserving architectural heritage through structural adaptation. Their defining projects, such as the transformation of 530 dwellings at the Grand Parc housing estate in Bordeaux alongside Frédéric Druot, demonstrate that retrofitting existing stock is vastly superior to the carbon cost of demolition and new construction. By adding prefabricated winter garden extensions to the exterior envelope, the architects expanded the apartments’ footprints without displacing residents or disrupting the urban fabric.
Beyond residential architecture, their rehabilitation of the Palais de Tokyo in Paris showcased an industrial raw aesthetic that respected the building’s unfinished nature while unlocking vast public capacities. Across their body of work, from the Bordeaux transformation to cultural institutions, the firm treats every existing structure as a repository of embodied carbon and history, finding spatial value where standard developers see only obsolescence.
Translating the Method to Private Property
Homeowners and private developers can adapt the Lacaton & Vassal ethos regardless of project scale. The most direct translation is the prioritization of volume and daylight over high-specification internal finishes. Instead of investing heavily in bespoke joinery or imported stone, property owners can allocate budget toward structural glazing, double-height volumes, or low-cost greenhouse enclosures that expand the thermal envelope cheaply.
At a larger scale, the principle of adaptive reuse suggests that older, structurally sound houses or light industrial buildings offer better long-term value than ground-up suburban construction. By stripping away non-structural partitions and opening buildings to external light, owners can capture the spatial generosity characteristic of the studio’s work while preserving local building heritage.
- Prioritize square footage and volume over expensive surface finishes.
- Use industrial materials like polycarbonate and galvanized steel creatively.
- Add unconditioned winter gardens or conservatories to expand living areas cheaply.
- Treat existing structural envelopes as assets rather than candidates for demolition.
- Maximize natural light and ventilation as primary design features.
Properties designed or retrofitted by globally recognized architects—particularly Pritzker Prize laureates and major award winners such as Lacaton & Vassal—consistently outperform standard market stock in liquidity and value retention. Affluent buyers increasingly view architectural provenance as an intangible asset that insulates real estate against market downturns. While bespoke architectural interventions require rigorous upfront planning, homes bearing the signature of a recognized master command a distinct premium among internationally minded collectors who value structural integrity, historical significance, and proven design longevity.
Related reads
Lacaton & Vassal Receives the 2027 Charlotte Perriand Award (ArchDaily, 3 Nov 2026)
Lacaton & Vassal awarded Le Prix Charlotte Perriand 2027 (Archinect, 3 Nov 2026)
Sources & credits
- Feature: Lacaton & Vassal Receives the 2027 Charlotte Perriand Award — ArchDaily. Linked, not reproduced.
- Main image: ArchDaily, from the original feature linked above; all rights remain with the publisher and photographer.
- Headlines via Google News RSS; content belongs to the linked publishers.
Videos are embedded from their original YouTube channels and remain the property of their publishers; ClubProperty hosts no third-party footage or photography. Prices and details are as reported by the sources linked above at the time of writing. Nothing here is financial advice.
Kapcsolódó cikkek
Decoding the 2027 Color Palettes for Premium Interiors
Analyse how upcoming 2027 paint palettes translate to enduring property value, balancing seasonal trends…
További információkThe Economics of Maximalist Interiors and Resale Appeal
How to balance bold, high-end interior styling with long-term property liquidity, drawing lessons from…
További információkCivic Architecture and Neighbourhood Value
Explore how forward-thinking civic architecture, from Québec conversions to Toronto urban treehouses, shapes premium…
További információkCurating Space: Atlântica House in São Paulo
Felipe Hess Arquitetos balances a major contemporary art collection with family life on a…
További információk