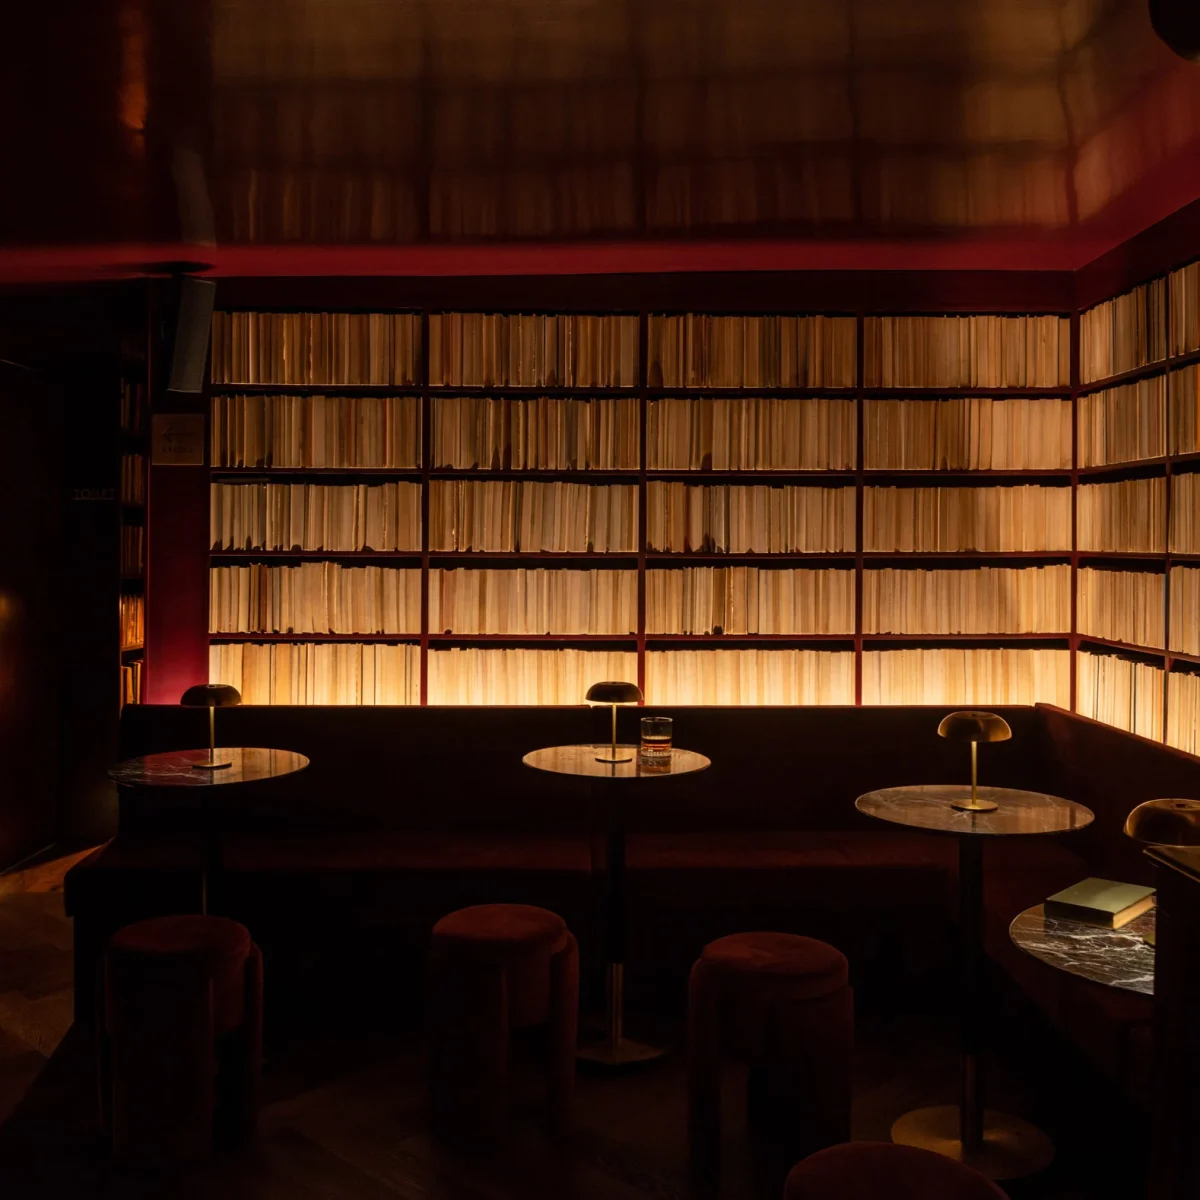
Em‑Estudio transformed a basement in Roma into a bar whose walls are lined with vintage books. The project shows how thoughtful material selection and lighting can add resale appeal beyond fleeting trends.
Materiality that ages well
The bar’s primary surfaces are reclaimed timber planks and exposed brick, both sourced locally. Reclaimed wood offers a patina that deepens with use, while brick provides a robust, low‑maintenance backdrop. Both materials are reported to be common in Mexican heritage interiors, which helps the space feel rooted rather than fashionable.
Shelving units are built from solid oak with dovetail joints, a traditional joinery method that resists wobble and signals craftsmanship. Oak’s natural grain remains attractive over decades, unlike cheaper laminates that may chip or fade.
Colour palette and light as anchors
Em‑Estudio kept the colour scheme muted: warm ochre, deep charcoal and the natural tones of the books themselves. This restrained palette allows the collection of volumes to become the visual focus without clashing with future décor updates.
Lighting is a blend of recessed LED strips behind the bookshelves and pendant fixtures with brushed brass finishes. The LED strips provide even illumination that protects the books from glare, while the brass pendants add a timeless metallic accent that can be re‑finished if trends shift.
Layout that balances social flow and privacy
The bar’s floor plan follows a clear circulation path: entry leads to a central bar island, with seating niches tucked between the book walls. This layout maximises usable floor area while creating intimate alcoves for quieter conversation—a configuration that appeals to both casual patrons and private events, enhancing the venue’s revenue potential.
Modular seating—low‑profile upholstered benches on steel frames—can be rearranged or replaced without altering the structural walls, offering flexibility for future re‑branding.
Craftsmanship that underpins resale value
Every visible join is either exposed timber mortise‑and‑tenon or hand‑finished metal brackets. Such details are visible markers of quality that buyers and investors recognise as enduring value. In contrast, surface‑only treatments like veneer or synthetic finishes often require costly refurbishment when they wear.
The bar’s custom book‑shelves are bolted to the floor and ceiling, ensuring stability. This method, common in historic libraries, is reported to increase the perceived authenticity of the space, a factor that can command higher rental rates in the hospitality market.
- Choose reclaimed timber or brick for walls – they develop character and require little upkeep.
- Stick to a neutral, warm palette; it lets accessories age gracefully.
- Integrate layered lighting – ambient LEDs plus statement fixtures – for both function and timeless appeal.
- Design flexible seating modules that can be re‑configured without structural changes.
- Invest in visible joinery and solid‑core shelving to signal quality to future buyers.
The bar demonstrates that investors can achieve premium positioning without excessive spend on fleeting décor. By foregrounding durable materials and adaptable layouts, the venue aligns with Mexico City’s growing demand for experiential spaces that retain relevance. Comparable boutique bars in Roma have reported rental yields of 8‑10% when they combine heritage finishes with flexible floor plans, suggesting that such design choices can sustain higher occupancy and resale premiums.
Related reads
Em-Estudio lines Mexico City bar with walls of books (Dezeen, 31 Oct 2026)
es devlin’s infinite library rotates with more than 2,000 books in london (Designboom, 4 Oct 2026)
Sources & credits
- Feature: Em-Estudio lines Mexico City bar with walls of books — Dezeen Interiors. Linked, not reproduced.
- Main image: Dezeen Interiors, from the original feature linked above; all rights remain with the publisher and photographer.
- Headlines via Google News RSS; content belongs to the linked publishers.
Videos are embedded from their original YouTube channels and remain the property of their publishers; ClubProperty hosts no third-party footage or photography. Prices and details are as reported by the sources linked above at the time of writing. Nothing here is financial advice.
Featured image: Photo: Tim Mossholder / Pexels
Kapcsolódó cikkek
The Architecture of Color: How to Use Bold Hues with Discipline
Master the application of saturated tones in premium interiors with strategic material pairing, lighting…
További információkIlluminating the Threshold: Exterior Lighting Design and Value
Explore how intentional exterior lighting design enhances residential appeal, balances atmosphere, and protects long-term…
További információkThe Architecture of Seasonal Interiors: Beyond the Trend Cycle
Explore how to integrate fleeting festive trends like the popular bow motif without compromising…
További információkRethinking the Checkerboard: The Brooklin Apartment
Küster Brizola Arquitetos transforms a 200-square-meter São Paulo residence, using a reimagined checkerboard floor…
További információk