Desai Chia Architecture has turned an 80‑acre Upstate New York estate into a private wildlife‑viewing station. The pavilion’s intersecting‑circle geometry and water‑linked façade respond to both site ecology and the desires of affluent buyers for discreet, experiential retreats.
Concept and Site Context
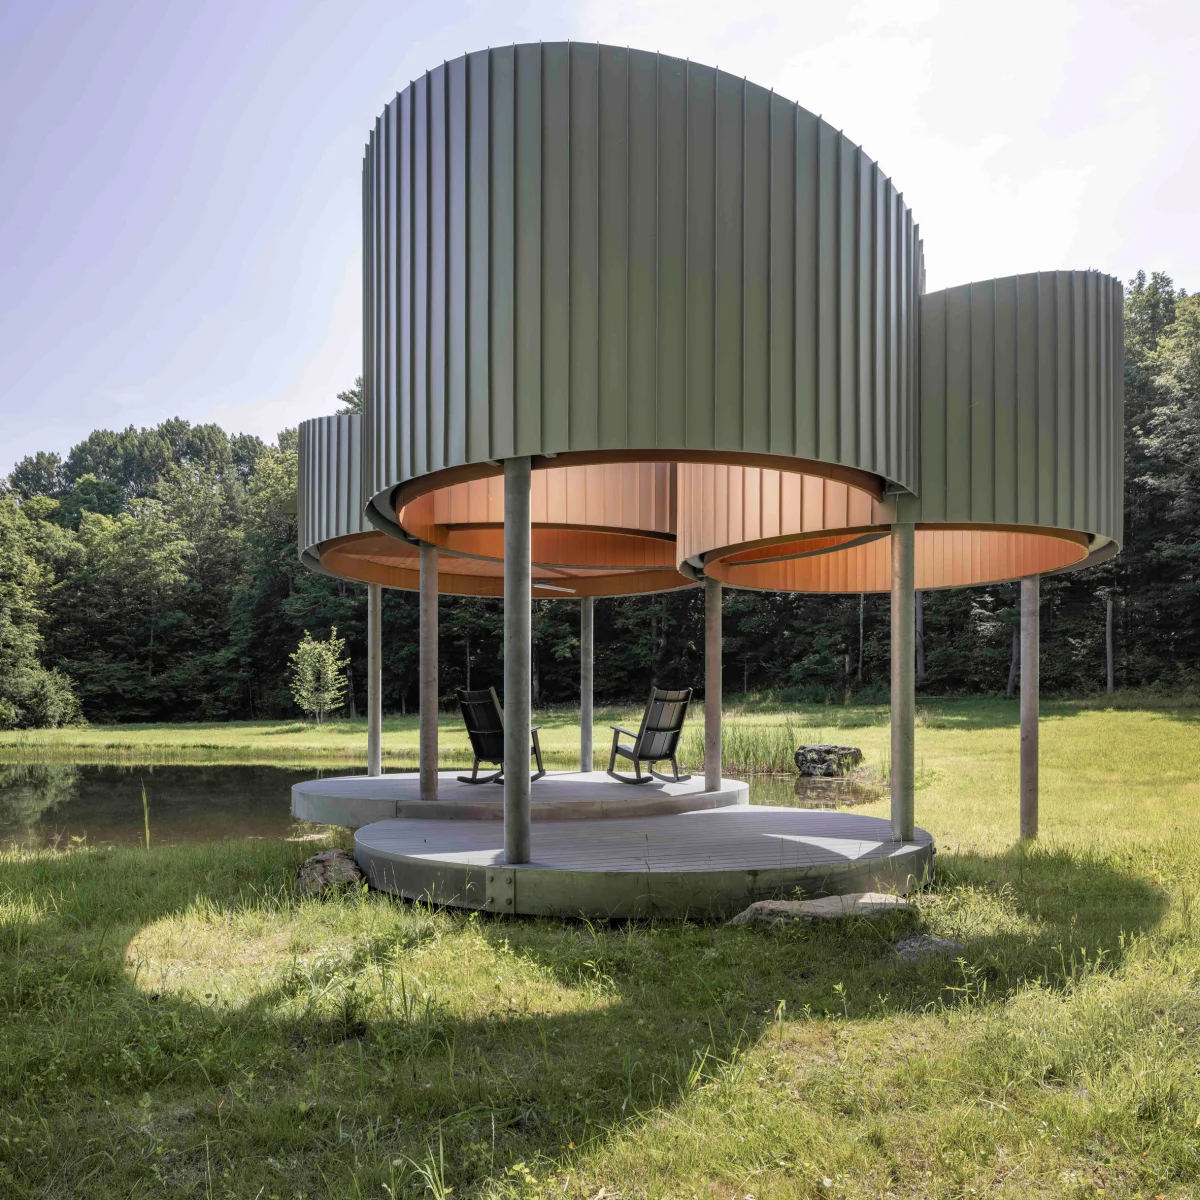
The Chatham Pond Pavilion was conceived as a quiet observatory for a family seeking to merge leisure with stewardship of their 32‑hectare property. Its name derives from the rippling pond that sits at the heart of the design, a water feature that mirrors the surrounding woodland and attracts local fauna. Reported by Dezeen, the project situates the structure on a gently sloping bank, allowing sightlines across the pond and into the surrounding forest without intruding on the natural habitat.
The brief called for a low‑impact building that would serve as a gathering point for wildlife enthusiasts while remaining unobtrusive from the road. By anchoring the pavilion to the existing topography, the architects preserved the estate’s agricultural character and reinforced the sense of a private sanctuary.
Architecture, Structure and Materials
Desai Chia Architecture resolved the brief through a series of intersecting circles that form the pavilion’s floor plan and roof geometry. The circles create a fluid, organic footprint that echoes the pond’s surface tension. Structural steel ribs outline each circle, supporting a lightweight timber lattice that is clad in reclaimed cedar boards, a material chosen for its durability and low embodied carbon.
Large glazed panels sit within the lattice, framed in thermally broken aluminium, providing uninterrupted views while maintaining energy performance. The roof is a shallow, double‑skin canopy with a ventilated air gap, allowing heat to escape in summer and retain warmth in winter, a passive‑design strategy suited to the region’s continental climate.
Sustainability and Owner Experience
Sustainability is integral to the pavilion’s performance. Rainwater harvested from the roof feeds the pond’s circulation system, reducing reliance on municipal water. Photovoltaic slats integrated into the roof generate a modest portion of the pavilion’s electricity, sufficient for lighting and a small climate‑control unit.
For owners, the pavilion offers a seamless blend of indoor comfort and outdoor immersion. The interior is open‑plan, with a central seating island that aligns with the pond’s centre, encouraging occupants to linger and observe wildlife. The acoustic treatment—natural fibre panels within the timber lattice—dampens wind noise, preserving the tranquillity that high‑net‑worth buyers often seek in rural retreats.
- Use simple geometric forms to create a strong visual identity while respecting the landscape.
- Select reclaimed or locally sourced timber to lower carbon impact and enhance regional character.
- Integrate passive climate strategies—ventilated roofs, thermal glazing—to reduce operating costs.
- Incorporate water management on site; harvested rainwater can sustain ponds and landscaping.
- Design flexible interior layouts that encourage prolonged occupancy and experiential use.
The Chatham Pond Pavilion illustrates a growing appetite among affluent buyers for secondary homes that combine low‑maintenance luxury with ecological sensitivity. In the United States, premium rural estates are increasingly marketed on the basis of experiential amenities—wildlife viewing, private water features, and architect‑designed pavilions—rather than sheer square footage. Such projects can command premium resale values, particularly when they showcase sustainable credentials and a distinct design narrative, positioning them favourably against comparable country estates in the Hudson Valley and Adirondack regions.
Related reads
Rippling water informs wildlife pavilion by Desai Chia Architecture (Dezeen, 20 Oct 2026)
Sources & credits
- Feature: Rippling water informs wildlife pavilion by Desai Chia Architecture — Dezeen. Linked, not reproduced.
- Main image: Dezeen, from the original feature linked above; all rights remain with the publisher and photographer.
- Headlines via Google News RSS; content belongs to the linked publishers.
Videos are embedded from their original YouTube channels and remain the property of their publishers; ClubProperty hosts no third-party footage or photography. Prices and details are as reported by the sources linked above at the time of writing. Nothing here is financial advice.
Featured image: Photo: Jan van der Wolf / Pexels
Articoli correlati
Timeless Design Choices from Mexico City’s Book‑Lined Bar
How material, light and layout in Em‑Estudio’s basement bar create lasting value and ideas…
Leggi di piùThe Architecture of Color: How to Use Bold Hues with Discipline
Master the application of saturated tones in premium interiors with strategic material pairing, lighting…
Leggi di piùIlluminating the Threshold: Exterior Lighting Design and Value
Explore how intentional exterior lighting design enhances residential appeal, balances atmosphere, and protects long-term…
Leggi di piùThe Architecture of Seasonal Interiors: Beyond the Trend Cycle
Explore how to integrate fleeting festive trends like the popular bow motif without compromising…
Leggi di più